





Description
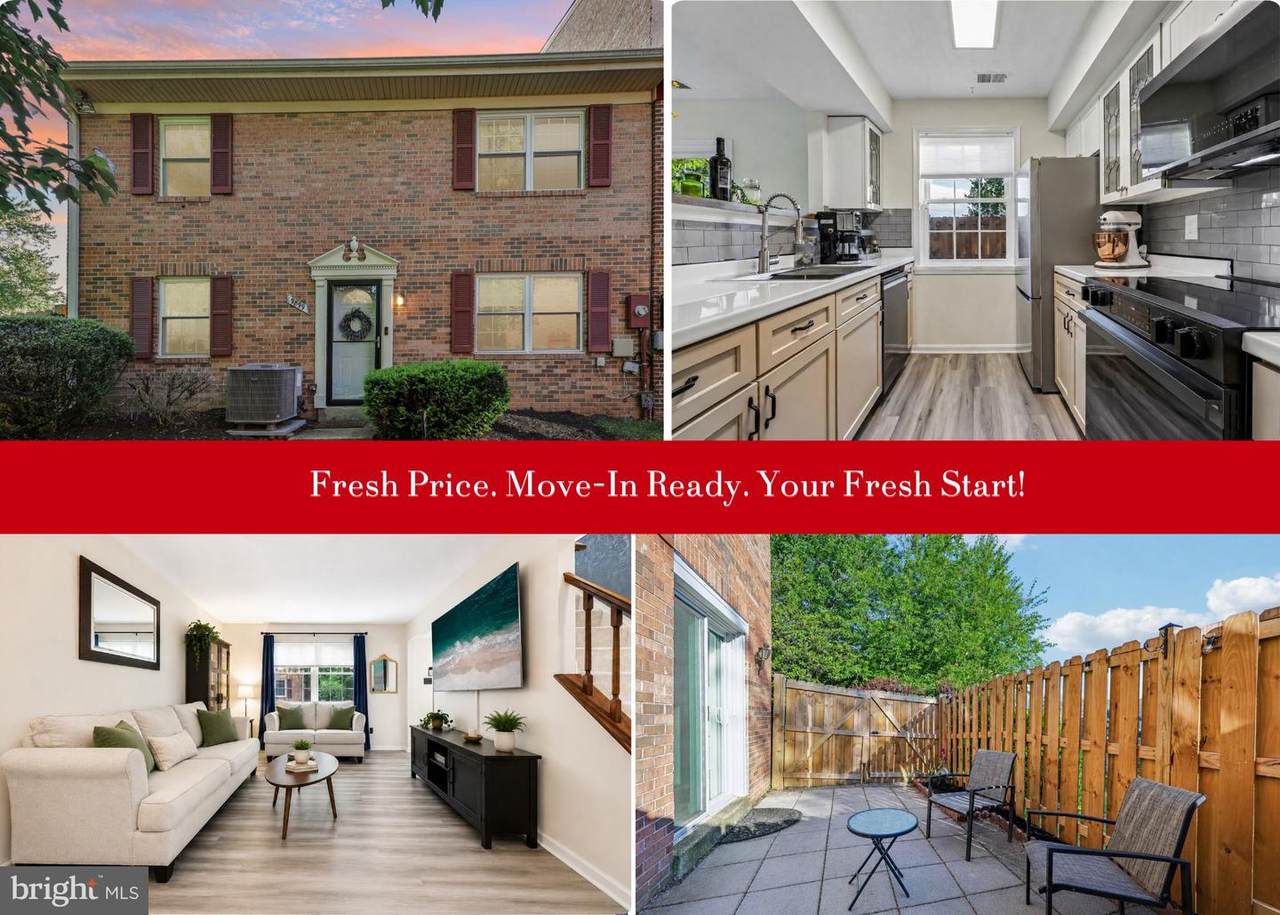
Move-in ready, end-unit, and extensively renovated—9899 Hagel Circle offers something increasingly hard to find at this price point: a home where the major updates have already been done for you. From the roof and energy-efficient windows to the HVAC system, flooring, bathrooms, appliances, and outdoor space, significant improvements were completed in 2024, allowing the next owner to move in and simply enjoy.This two-level townhome features three bedrooms and two full bathrooms in a practical, comfortable layout. Ideally located in Lorton with easy access to Route 1, I-95, and Fairfax County Parkway, the home is less than five minutes from Fort Belvoir and offers a convenient commute to Quantico.Major 2024 updates include a new roof, energy-efficient windows, HVAC system, sliding glass door, and patio fence. Interior improvements include neutral paint, luxury vinyl flooring and carpet, refreshed bathrooms, and a new screen door.The main level offers a functional layout with living and dining areas and a refreshed kitchen featuring new appliances (2024), plus the convenience of an in-unit washer and dryer. Upstairs, the primary bedroom features its own full bathroom, while two additional bedrooms share a separate hallway full bath—providing flexibility for family, guests, or a home office.As an end-unit, the home enjoys additional privacy and natural light, along with a side patio that expands the outdoor living space. The fully fenced paver patio provides a low-maintenance setting for relaxing, outdoor dining, or entertaining.Conveniently located near shopping, dining, VRE, Franconia-Springfield Metro Station, commuter lots, and public transportation.Updated, low-maintenance, and commuter-friendly—9899 Hagel Circle is ready for its next owner. Schedule your showing today.
-
3BEDS
-
0.02ACRES
-
2BATHS
-
01/2 BATHS
-
1,320SQFT
-
$283$/SQFT
School Information
Description
Move-in ready, end-unit, and extensively renovated—9899 Hagel Circle offers something increasingly hard to find at this price point: a home where the major updates have already been done for you. From the roof and energy-efficient windows to the HVAC system, flooring, bathrooms, appliances, and outdoor space, significant improvements were completed in 2024, allowing the next owner to move in and simply enjoy.This two-level townhome features three bedrooms and two full bathrooms in a practical, comfortable layout. Ideally located in Lorton with easy access to Route 1, I-95, and Fairfax County Parkway, the home is less than five minutes from Fort Belvoir and offers a convenient commute to Quantico.Major 2024 updates include a new roof, energy-efficient windows, HVAC system, sliding glass door, and patio fence. Interior improvements include neutral paint, luxury vinyl flooring and carpet, refreshed bathrooms, and a new screen door.The main level offers a functional layout with living and dining areas and a refreshed kitchen featuring new appliances (2024), plus the convenience of an in-unit washer and dryer. Upstairs, the primary bedroom features its own full bathroom, while two additional bedrooms share a separate hallway full bath—providing flexibility for family, guests, or a home office.As an end-unit, the home enjoys additional privacy and natural light, along with a side patio that expands the outdoor living space. The fully fenced paver patio provides a low-maintenance setting for relaxing, outdoor dining, or entertaining.Conveniently located near shopping, dining, VRE, Franconia-Springfield Metro Station, commuter lots, and public transportation.Updated, low-maintenance, and commuter-friendly—9899 Hagel Circle is ready for its next owner. Schedule your showing today.
©2026 Bright MLS, All Rights Reserved. IDX information is provided exclusively for consumers' personal, non-commercial use and may not be used for any purpose other than to identify prospective properties consumers may be interested in purchasing. Some properties which appear for sale may no longer be available because they are for instance, under contract, sold, or are no longer being offered for sale. Information is deemed reliable but is not guaranteed accurate by the MLS or Tom & Cindy and Associates | Long & Foster Realtors. Some real estate firms do not participate in IDX and their listings do not appear on this website. Some properties listed with participating firms do not appear on this website at the request of the seller. Data last updated: 2026-10-12T11:55:23.57.