








Skip To Content

930 Wayne Avenue , #201

SILVER SPRING, MD 20910
  • $275,000
  • STATUS: Active
  • ON SITE: 129 Days
  • ID#: MDMC2238608
UPDATED: 55 min ago
$275,000
  • 1
    BEDS
  • N/A
    ACRES
  • 1
    BATHS
  • 0
    1/2 BATHS
  • 804
    SQFT
  • $342
    $/SQFT
Neighborhood:
Type:
Condo
Built:
2006
County:

School Information

Elementary School:
High School:

Description

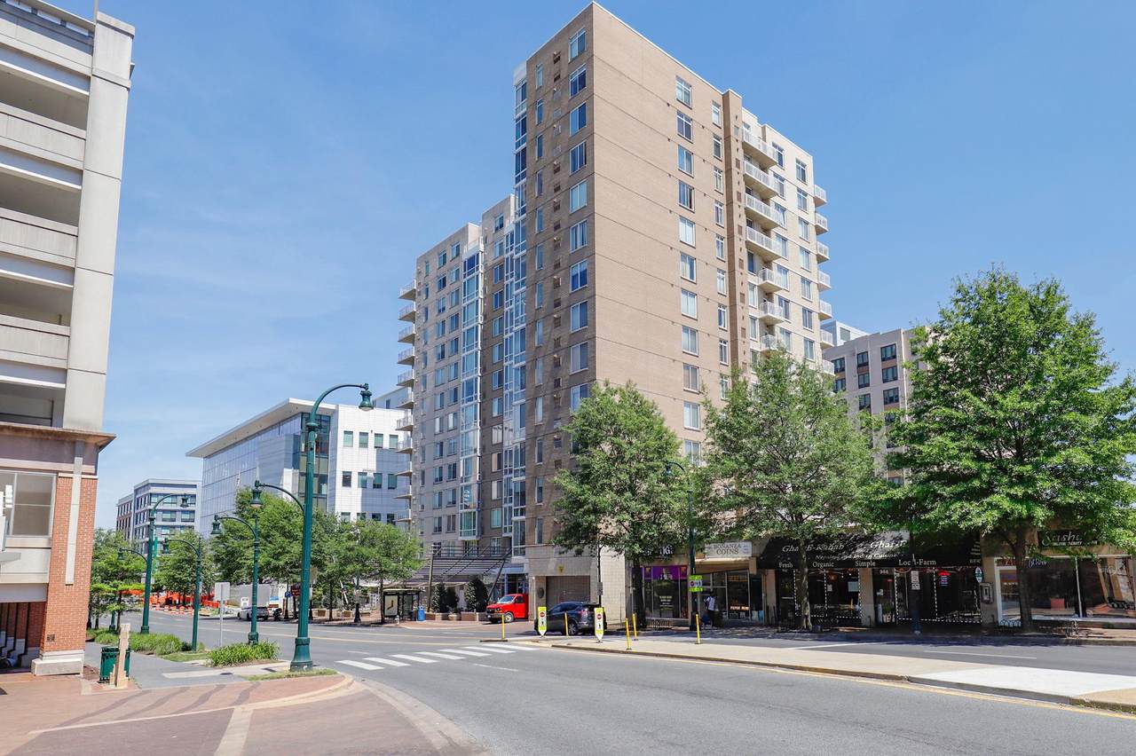
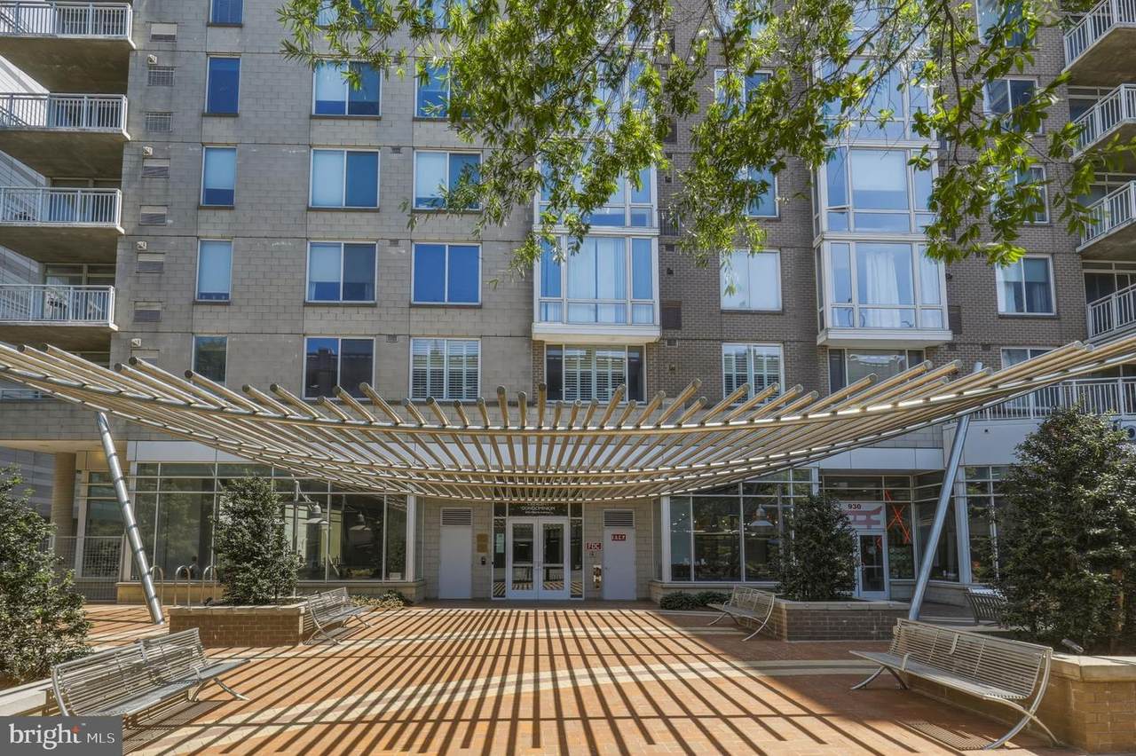
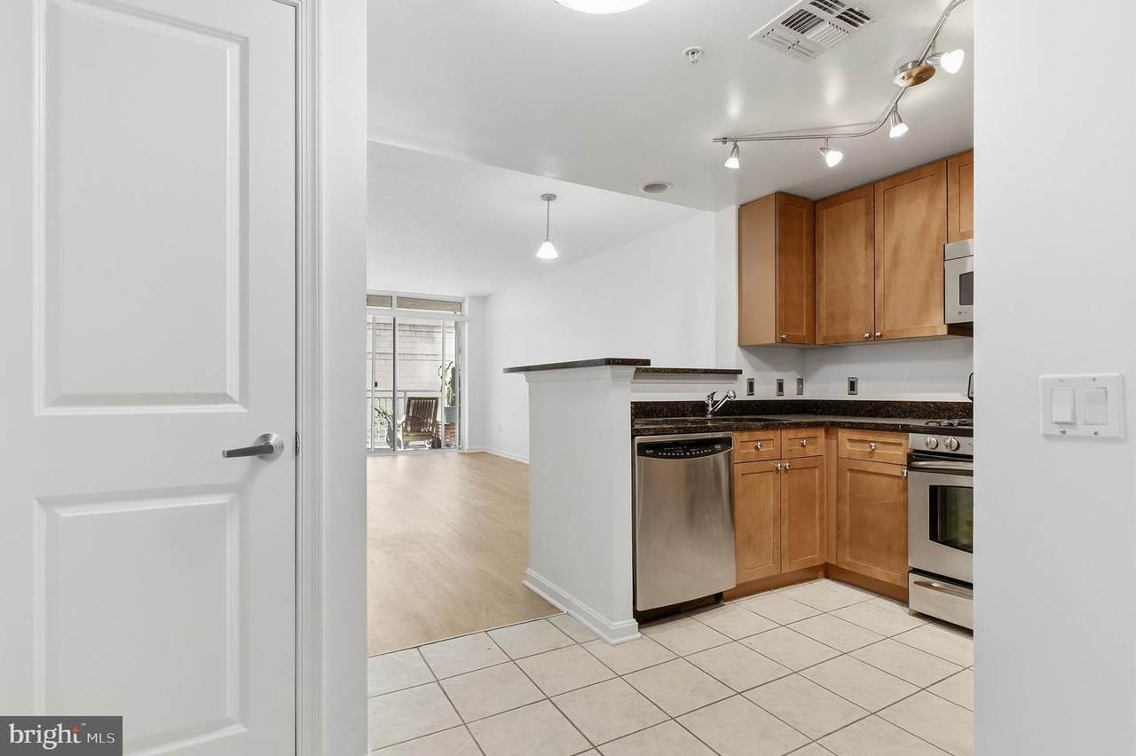
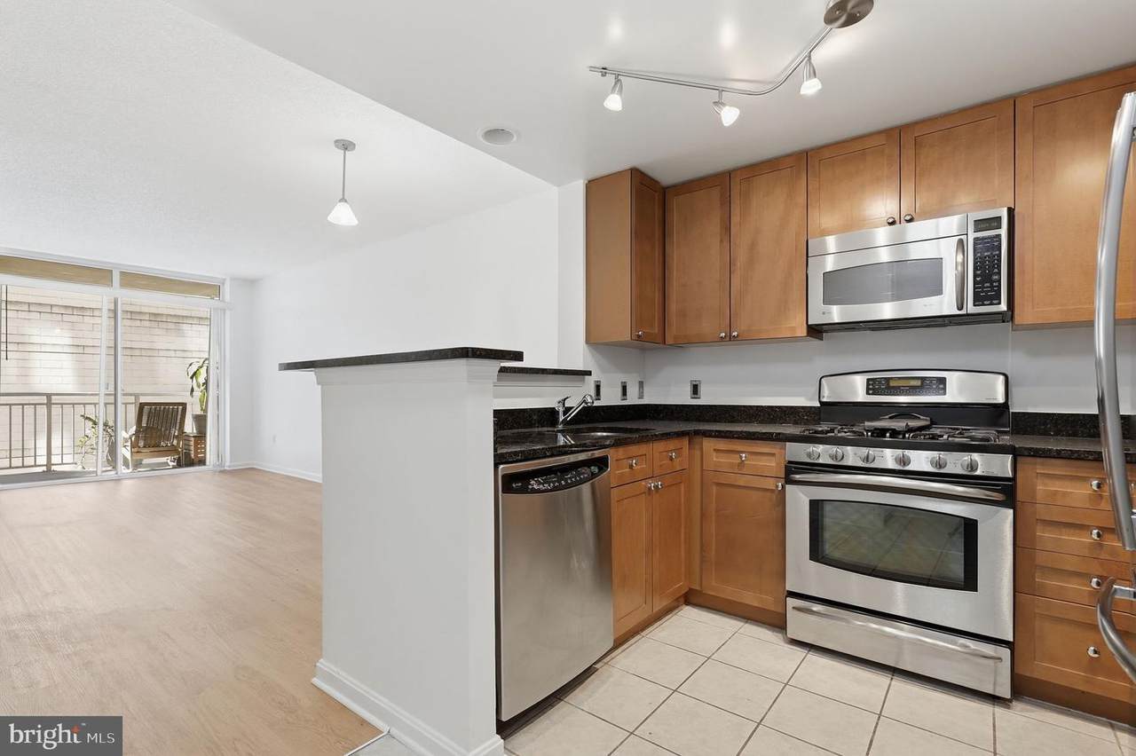
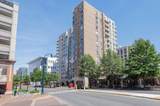
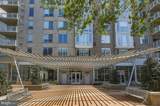
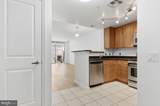
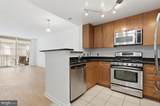
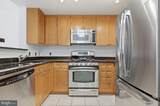
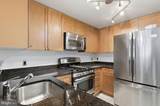
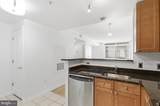
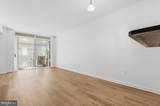
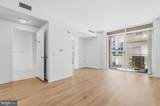
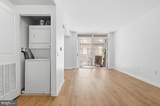
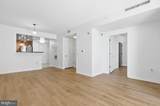
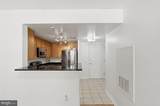
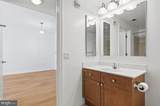
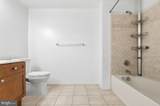
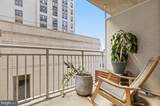
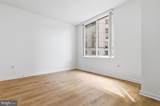
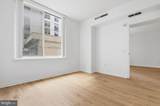
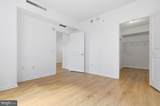
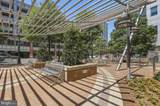
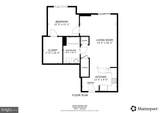
All new Luxury Vinyl Plank flooring installed 6-12-26! Adjusted below market value Price!HVAC replaced 8/24, cost $10,000, Water heater replaced 9/23Welcome to 930 Wayne Ave #201, located in The Crescent, ideally located in the heart of Downtown Silver Spring. Large windows fill the home with natural light, and the open-concept layout offers comfortable everyday living and entertaining space, seamlessly connecting the living room and kitchen, which features granite countertops and stainless steel appliances. Enjoy outdoor dining on the covered balcony, and the convenience of a under building garage for parking, assigned space. Residents of The Crescent have access to a fitness center, billiard room, resident lounge, on-site management, and a pet-friendly environment. Community events throughout the year offer opportunities to connect with neighbors. Located just blocks from Metro access and surrounded by restaurants, coffee shops, grocery stores, entertainment venues, and the AFI theater, this home places everyday conveniences and downtown amenities right outside your door. Combining a walkable location with practical amenities and comfortable living spaces, this residence offers an exceptional opportunity in Downtown Silver Spring.

Monthly Payment Calculator


©2026 Bright MLS, All Rights Reserved. IDX information is provided exclusively for consumers' personal, non-commercial use and may not be used for any purpose other than to identify prospective properties consumers may be interested in purchasing. Some properties which appear for sale may no longer be available because they are for instance, under contract, sold, or are no longer being offered for sale. Information is deemed reliable but is not guaranteed accurate by the MLS or Tom & Cindy and Associates | Long & Foster Realtors. Some real estate firms do not participate in IDX and their listings do not appear on this website. Some properties listed with participating firms do not appear on this website at the request of the seller. Data last updated: 2026-10-13T20:54:17.397.
www.tomandcindyhomes.com/homes/177310585
Print Image

930 Wayne Avenue , #201 SILVER SPRING, MD 20910

  • Price: $275,000
  • Status: Active
  • On Site: 129 Days
  • Updated: 55 min ago
  • ID#: MDMC2238608
1
Beds
1
Baths
0
½ Baths
N/A
Acres
804
SQFT
$342
$/SQFT
2006
Built
Neighborhood:
Downtown Silver Spring
County:
Montgomery
Elementary School:
Sligo Creek
Middle School:
Silver Spring International
High School:
Northwood
School District:
Montgomery County Public Schools
Property Description
All new Luxury Vinyl Plank flooring installed 6-12-26! Adjusted below market value Price!HVAC replaced 8/24, cost $10,000, Water heater replaced 9/23Welcome to 930 Wayne Ave #201, located in The Crescent, ideally located in the heart of Downtown Silver Spring. Large windows fill the home with natural light, and the open-concept layout offers comfortable everyday living and entertaining space, seamlessly connecting the living room and kitchen, which features granite countertops and stainless steel appliances. Enjoy outdoor dining on the covered balcony, and the convenience of a under building garage for parking, assigned space. Residents of The Crescent have access to a fitness center, billiard room, resident lounge, on-site management, and a pet-friendly environment. Community events throughout the year offer opportunities to connect with neighbors. Located just blocks from Metro access and surrounded by restaurants, coffee shops, grocery stores, entertainment venues, and the AFI theater, this home places everyday conveniences and downtown amenities right outside your door. Combining a walkable location with practical amenities and comfortable living spaces, this residence offers an exceptional opportunity in Downtown Silver Spring.
Exterior Features

Architectural Style Contemporary Assigned Parking Spaces 1 Construction Materials Brick Garage Spaces 1.00 Garage Type Covered Parking Garage YN Yes Location Type Downtown Parking Features AssignedParking Space ConveysPrivateSecure ParkingUnder Home Parking Parking Types Attached Garage Pool No Pool Property Condition GoodVery Good Unit Building Type Hi-Rise 9+ Floors Water Access YN No Water View YN No Waterfront YN No

Interior Features

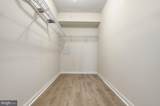
Above Grade Fin SQFT 804 Appliances Built-In MicrowaveDishwasherDisposalDryerMicrowaveWasherWasher/Dryer StackedStainless Steel AppliancesStoveOven/Range - Gas Basement YN No Below Grade Finished Area 0 Below Grade Unfinished Area 0 Cooling Central A/C Fireplace YN No Flooring Carpet Furnished No Heating Energy Star Heating SystemForced Air Heating YN Yes Interior Features CarpetKitchen - Eat-InPantryWalk-in Closet(s)Window Treatments Laundry Type Dryer In UnitWasher In UnitHas Laundry Levels 1 Main Level Bedrooms 1 Pets Allowed Cats OKDogs OKNumber LimitSize/Weight Restriction Room List Living RoomDining Room Spa YN No

Property Features

Acceptable Financing CashConventional Accessibility Features Elevator Association Amenities Billiard RoomCommon GroundsElevatorExercise RoomFitness CenterGame RoomParty Room Association Fee Includes Common Area MaintenanceExt Bldg MaintManagementParking FeeReserve FundsSewerSnow RemovalTrashWater Association Fee2 547.00 Association Fee2 Frequency Monthly Association YN No Central Air YN Yes Condo YN Yes Cooling Fuel Electric Entry Level 2 Heating Fuel Natural Gas Historic YN No Horse YN No Hot Water Natural Gas Lease Considered YN No Navigable Water YN N New Construction YN No Original MLSNumber 805001998782 Ownership Interest Condominium Pets Allowed YN Yes Sale Type Standard Senior Community YN No Sewer Public Sewer Structure Design Type Unit/Flat/Apartment Tax Annual Amount 3561.00 Vacation Rental YN No Water Source Public Zoning CR7.0

Listing courtesy of Redfin Corp: .


©2026 Bright MLS, All Rights Reserved. IDX information is provided exclusively for consumers' personal, non-commercial use and may not be used for any purpose other than to identify prospective properties consumers may be interested in purchasing. Some properties which appear for sale may no longer be available because they are for instance, under contract, sold, or are no longer being offered for sale. Information is deemed reliable but is not guaranteed accurate by the MLS or Tom & Cindy and Associates | Long & Foster Realtors. Some real estate firms do not participate in IDX and their listings do not appear on this website. Some properties listed with participating firms do not appear on this website at the request of the seller. Data last updated: 2026-10-13T20:54:17.397.
 
https://bt-photos.global.ssl.fastly.net/brightmls/1280_boomver_3_805001998782-2.jpg https://bt-photos.global.ssl.fastly.net/brightmls/1280_boomver_3_805001998782-2.jpg https://bt-photos.global.ssl.fastly.net/brightmls/1280_boomver_3_805001998782-2.jpg
Logo
Tom & Cindy and Associates | Long & Foster Realtors
7875 Heneska Loop
Alexandria VA, 22315