

























Description
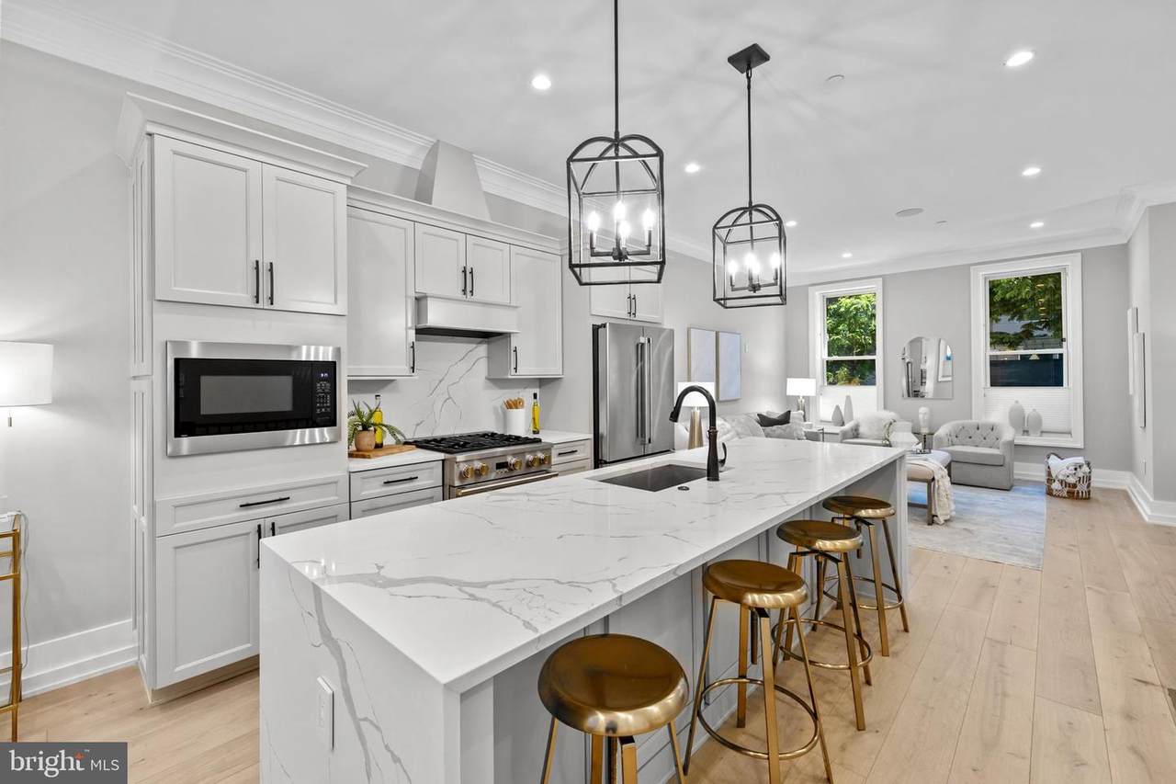
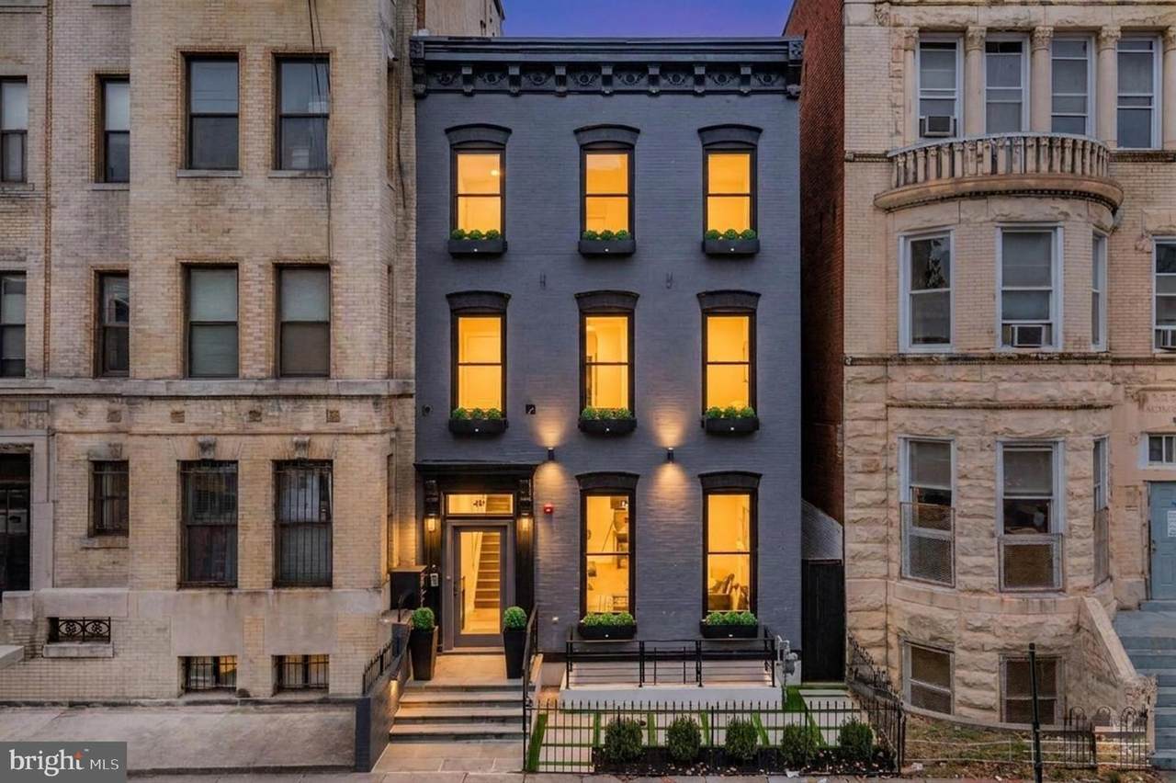
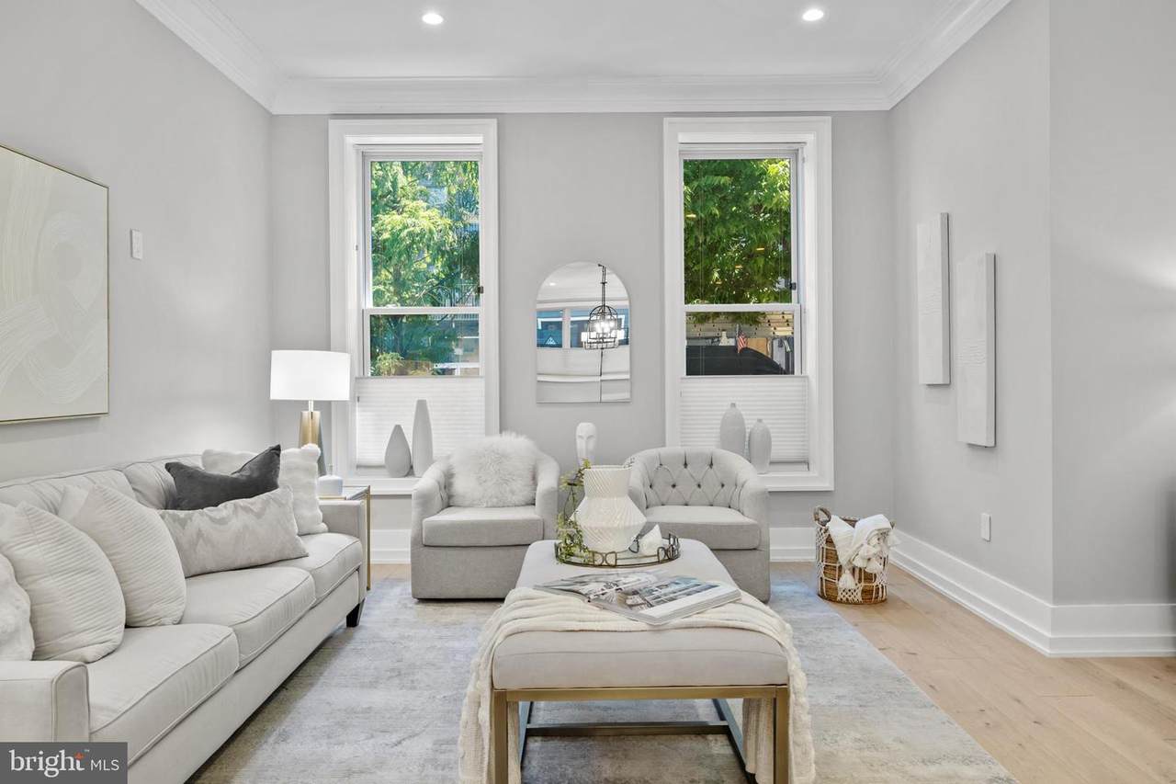
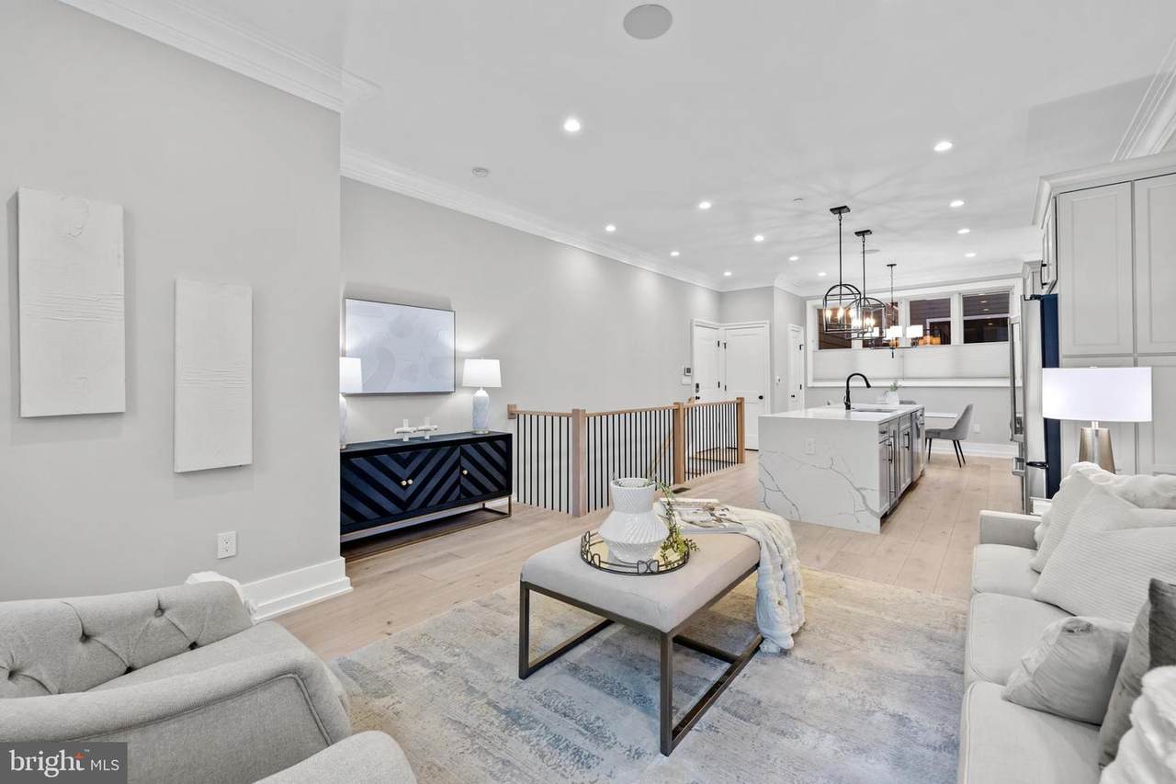
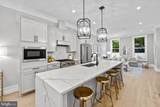
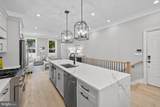
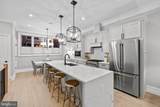
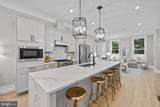
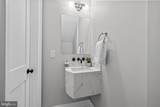
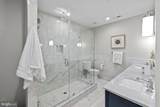
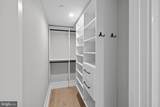
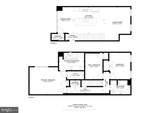
Residence One at The Lenox offers a rare opportunity to own a sun-filled two-bedroom and large den, two-and-a-half-bath residence in a boutique building in the heart of Shaw. Thoughtfully arranged across two levels, the home combines contemporary design with everyday functionality, featuring floor-to-ceiling windows, wide-plank white oak flooring, custom window treatments throughout, smart home technology, and integrated Bose surround sound.The main level was designed with entertaining in mind. Anchored by an expansive chef's kitchen, the space features Calacatta Laza quartz countertops, custom cabinetry, premium stainless-steel appliances, a wine refrigerator, and an oversized island that seamlessly connects the kitchen, dining, and living areas. Natural light pours through the home's expansive windows, creating bright and inviting spaces throughout the day.The lower level provides a sense of privacy and separation from the main living areas, featuring a spacious primary suite with a spa-inspired bath and generous closet space, along with one additional bedroom, generously-sized den/office and a full bath. The flexible layout offers ample room for guests and a home office.The Lenox is an intimate boutique residence ideally situated between Blagden Alley and Naylor Court, placing some of the city's most celebrated restaurants, cafés, and entertainment destinations just outside your door. Enjoy easy access to Michelin-recognized dining, Whole Foods, Trader Joe's, CityCenter, Logan Circle, and multiple Metro stations.Residence One at the Lenox delivers a turnkey lifestyle in the center of one of Washington's most vibrant and sought-after neighborhoods.
-
3BEDS
-
N/AACRES
-
2BATHS
-
11/2 BATHS
-
1,613SQFT
-
$617$/SQFT
School Information
Description
Residence One at The Lenox offers a rare opportunity to own a sun-filled two-bedroom and large den, two-and-a-half-bath residence in a boutique building in the heart of Shaw. Thoughtfully arranged across two levels, the home combines contemporary design with everyday functionality, featuring floor-to-ceiling windows, wide-plank white oak flooring, custom window treatments throughout, smart home technology, and integrated Bose surround sound.The main level was designed with entertaining in mind. Anchored by an expansive chef's kitchen, the space features Calacatta Laza quartz countertops, custom cabinetry, premium stainless-steel appliances, a wine refrigerator, and an oversized island that seamlessly connects the kitchen, dining, and living areas. Natural light pours through the home's expansive windows, creating bright and inviting spaces throughout the day.The lower level provides a sense of privacy and separation from the main living areas, featuring a spacious primary suite with a spa-inspired bath and generous closet space, along with one additional bedroom, generously-sized den/office and a full bath. The flexible layout offers ample room for guests and a home office.The Lenox is an intimate boutique residence ideally situated between Blagden Alley and Naylor Court, placing some of the city's most celebrated restaurants, cafés, and entertainment destinations just outside your door. Enjoy easy access to Michelin-recognized dining, Whole Foods, Trader Joe's, CityCenter, Logan Circle, and multiple Metro stations.Residence One at the Lenox delivers a turnkey lifestyle in the center of one of Washington's most vibrant and sought-after neighborhoods.
©2026 Bright MLS, All Rights Reserved. IDX information is provided exclusively for consumers' personal, non-commercial use and may not be used for any purpose other than to identify prospective properties consumers may be interested in purchasing. Some properties which appear for sale may no longer be available because they are for instance, under contract, sold, or are no longer being offered for sale. Information is deemed reliable but is not guaranteed accurate by the MLS or Tom & Cindy and Associates | Long & Foster Realtors. Some real estate firms do not participate in IDX and their listings do not appear on this website. Some properties listed with participating firms do not appear on this website at the request of the seller. Data last updated: 2026-10-12T10:55:10.353.