




















Skip To Content

8551 Connecticut Avenue , #602

CHEVY CHASE, MD 20815
  • $1,499,900
  • STATUS: Active
  • ON SITE: 230 Days
  • ID#: MDMC2215082
UPDATED: 60 min ago
$1,499,900
  • 2
    BEDS
  • N/A
    ACRES
  • 2
    BATHS
  • 1
    1/2 BATHS
  • 1,615
    SQFT
  • $929
    $/SQFT
Neighborhood:
Type:
Condo
Built:
2022
County:

School Ratings & Info

Description

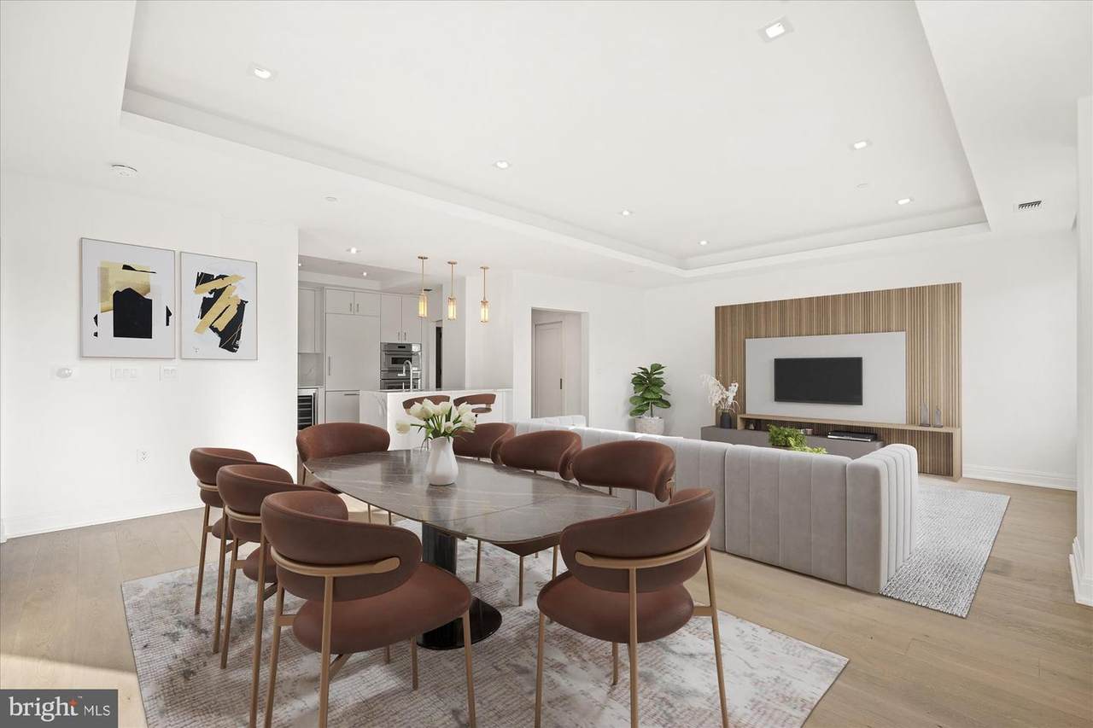
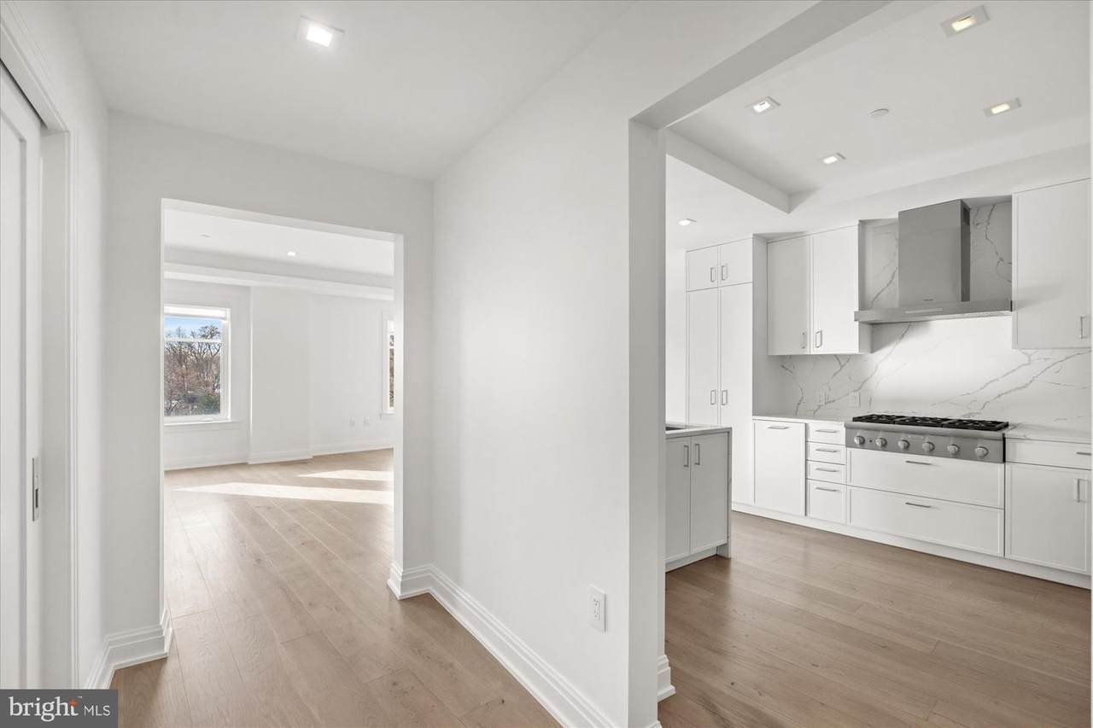
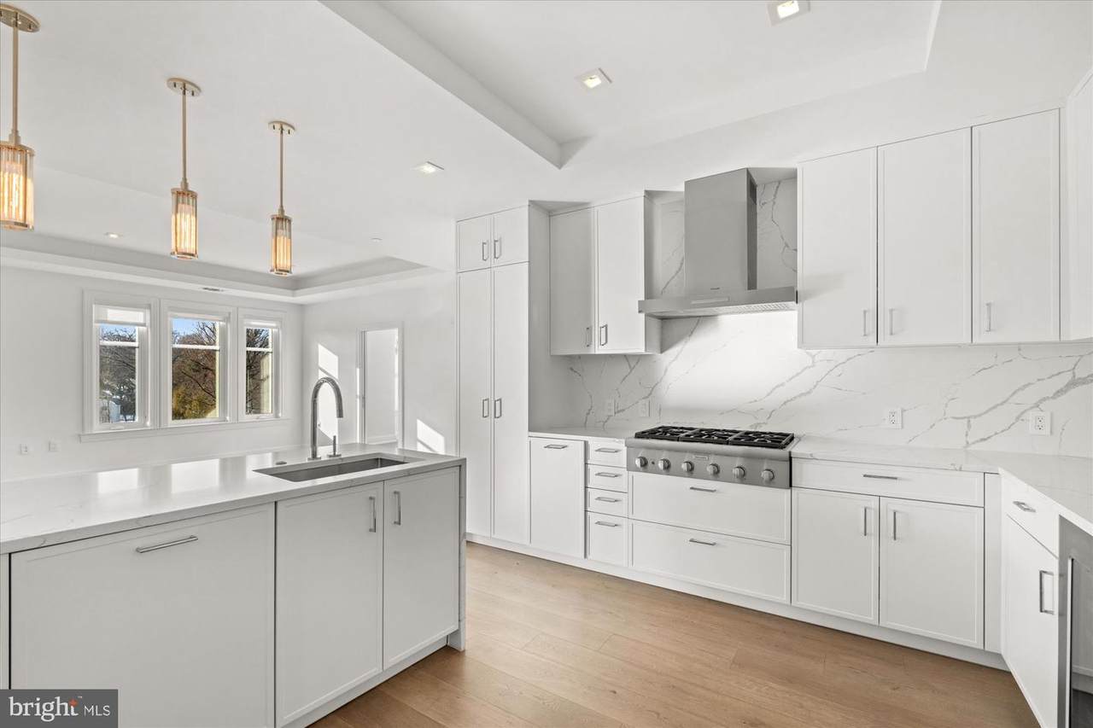
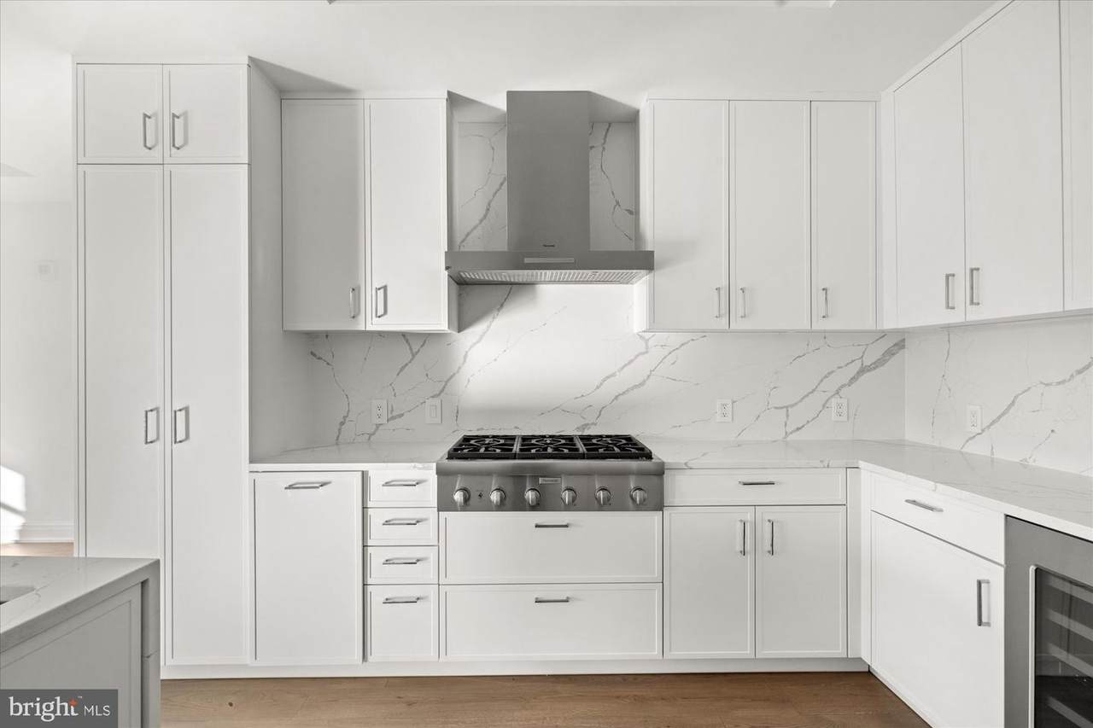
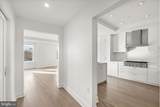
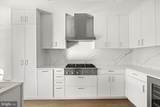
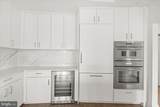
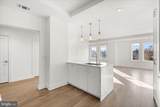
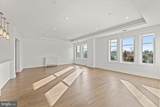
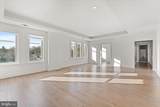
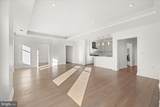
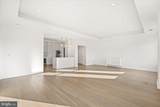
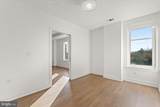
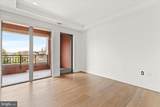
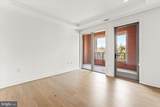
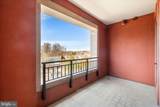
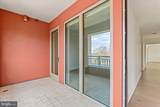
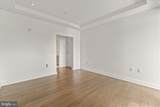
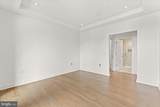
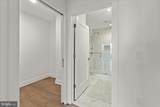
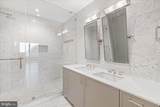
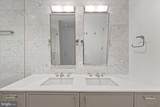
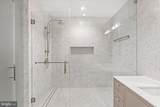
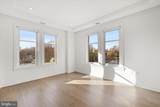
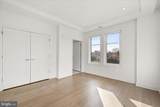
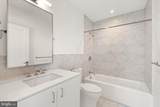
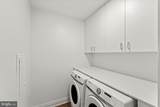
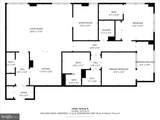
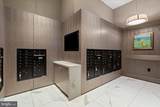
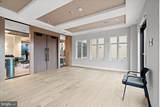
A fabulous and light filled two bedroom plus den unit with its own private terrace at The Ritz-Carlton Residences, Chevy Chase. On-site services and amenities include Valet, Doorman, 24/7 Concierge, Porter Service, On-site Management and Building Engineer, a 12,000 sq. ft. amenity space featuring a Fitness center, multiple Club Rooms, an on-site Catering Kitchen, and Outdoor Spaces with BBQ Grills, Fire pits, and free Wi-Fi throughout the building. The unit is serviced to the world-renowned Ritz-Carlton standards and is set atop stylish, ground-level retail. Town Square retail features a grocery store, a pharmacy, restaurants, a wine bar, and various retail outlets. Easy access to the future Purple Line Metro and Capital Crescent Trail. Thermador wine cooler, Thermador 36 inch gas range top, Thermador wall oven and microwave combo, Bosch dishwasher, Whirlpool laundry, Nest thermostat, and more!

Monthly Payment Calculator


©2026 Bright MLS, All Rights Reserved. IDX information is provided exclusively for consumers' personal, non-commercial use and may not be used for any purpose other than to identify prospective properties consumers may be interested in purchasing. Some properties which appear for sale may no longer be available because they are for instance, under contract, sold, or are no longer being offered for sale. Information is deemed reliable but is not guaranteed accurate by the MLS or Tom & Cindy and Associates | Long & Foster Realtors. Some real estate firms do not participate in IDX and their listings do not appear on this website. Some properties listed with participating firms do not appear on this website at the request of the seller. Data last updated: 2026-10-12T09:54:04.48.
www.tomandcindyhomes.com/homes/173292133
Print Image

8551 Connecticut Avenue , #602 CHEVY CHASE, MD 20815

  • Price: $1,499,900
  • Status: Active
  • On Site: 230 Days
  • Updated: 60 min ago
  • ID#: MDMC2215082
2
Beds
2
Baths
1
½ Baths
N/A
Acres
1,615
SQFT
$929
$/SQFT
2022
Built
Neighborhood:
Chevy Chase
County:
Montgomery
School District:
Montgomery County Public Schools
Property Description
A fabulous and light filled two bedroom plus den unit with its own private terrace at The Ritz-Carlton Residences, Chevy Chase. On-site services and amenities include Valet, Doorman, 24/7 Concierge, Porter Service, On-site Management and Building Engineer, a 12,000 sq. ft. amenity space featuring a Fitness center, multiple Club Rooms, an on-site Catering Kitchen, and Outdoor Spaces with BBQ Grills, Fire pits, and free Wi-Fi throughout the building. The unit is serviced to the world-renowned Ritz-Carlton standards and is set atop stylish, ground-level retail. Town Square retail features a grocery store, a pharmacy, restaurants, a wine bar, and various retail outlets. Easy access to the future Purple Line Metro and Capital Crescent Trail. Thermador wine cooler, Thermador 36 inch gas range top, Thermador wall oven and microwave combo, Bosch dishwasher, Whirlpool laundry, Nest thermostat, and more!
Exterior Features

Architectural Style Contemporary Construction Materials Combination Exterior Features Exterior LightingSidewalksStreet Lights Garage Spaces 2.00 Garage Type Garage Door Opener Garage YN Yes Parking Types Parking Garage Patio And Porch Features Balcony Pool Yes - Community Unit Building Type Mid-Rise 5 - 8 Floors Water Access YN No Water View YN No Waterfront YN No

Interior Features

Above Grade Fin SQFT 1615 Appliances Built-In MicrowaveCooktopDishwasherDisposalDryer - Front LoadingOven - WallRefrigeratorStainless Steel AppliancesWasher - Front Loading Basement YN No Below Grade Finished Area 0 Below Grade Unfinished Area 0 Cooling Central A/C Fireplace YN No Flooring Wood Heating Forced Air Heating YN Yes Interior Features Family Room Off KitchenFloor Plan - OpenFormal/Separate Dining RoomBathroom - Tub ShowerBathroom - Walk-In ShowerBreakfast AreaCombination Kitchen/LivingKitchen - GourmetPrimary Bath(s)Recessed LightingWalk-in Closet(s)Window TreatmentsWood FloorsWine Storage Laundry Type Dryer In UnitWasher In Unit Levels 1 Main Level Bedrooms 2 Pets Allowed Size/Weight Restriction Security Features Desk in LobbyMain Entrance LockSmoke Detector

Property Features

Accessibility Features Elevator Association Amenities ConciergeFitness CenterMeeting RoomParty RoomPool Mem AvailSecurity Association Fee Includes Common Area MaintenanceGasHigh Speed InternetInsuranceSewerTrashWater Association Fee2 2820.83 Association Fee2 Frequency Monthly Association YN No Central Air YN Yes Condo YN Yes Cooling Fuel Electric Entry Level 6 Heating Fuel Natural Gas Hot Water Natural Gas Navigable Water YN N New Construction YN No Original MLSNumber 804484392618 Ownership Interest Condominium Pets Allowed YN Yes Sale Type Standard Senior Community YN No Sewer Public Sewer Structure Design Type Unit/Flat/Apartment Tax Annual Amount 16300.00 Vacation Rental YN No Water Source Public Zoning CRT-2.0 C-2.0 R-2.0 H-80

Listing courtesy of Compass: .


©2026 Bright MLS, All Rights Reserved. IDX information is provided exclusively for consumers' personal, non-commercial use and may not be used for any purpose other than to identify prospective properties consumers may be interested in purchasing. Some properties which appear for sale may no longer be available because they are for instance, under contract, sold, or are no longer being offered for sale. Information is deemed reliable but is not guaranteed accurate by the MLS or Tom & Cindy and Associates | Long & Foster Realtors. Some real estate firms do not participate in IDX and their listings do not appear on this website. Some properties listed with participating firms do not appear on this website at the request of the seller. Data last updated: 2026-10-12T09:54:04.48.
 
https://bt-photos.global.ssl.fastly.net/brightmls/1280_boomver_1_804484392618-2.jpg https://bt-photos.global.ssl.fastly.net/brightmls/1280_boomver_1_804484392618-2.jpg https://bt-photos.global.ssl.fastly.net/brightmls/1280_boomver_1_804484392618-2.jpg
Logo
Tom & Cindy and Associates | Long & Foster Realtors
7875 Heneska Loop
Alexandria VA, 22315