



Skip To Content

7710 Woodmont Avenue , #811

BETHESDA, MD 20814
  • $995,000
  • STATUS: Pending
  • ON SITE: 150 Days
  • ID#: MDMC2233318
Pending
$995,000
  • 2
    BEDS
  • N/A
    ACRES
  • 2
    BATHS
  • 0
    1/2 BATHS
  • 1,340
    SQFT
  • $743
    $/SQFT
Neighborhood:
Type:
Condo
Built:
2008
County:

School Information

Elementary School:
Middle School:
High School:

Description

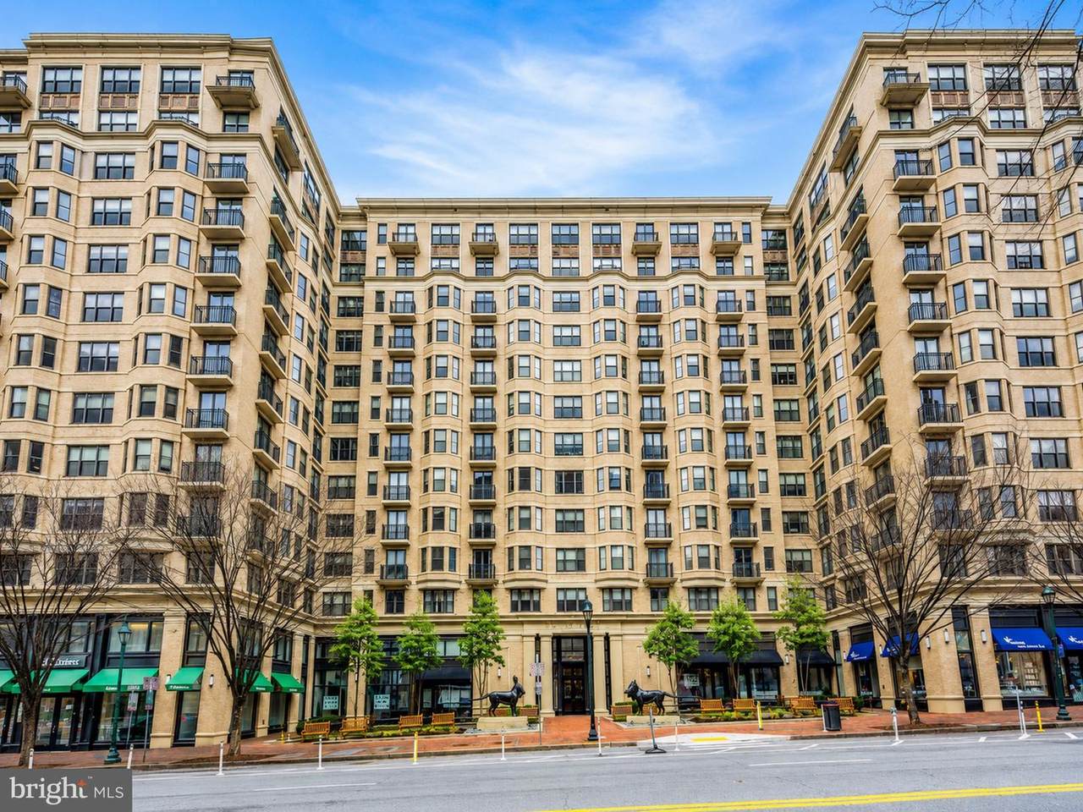
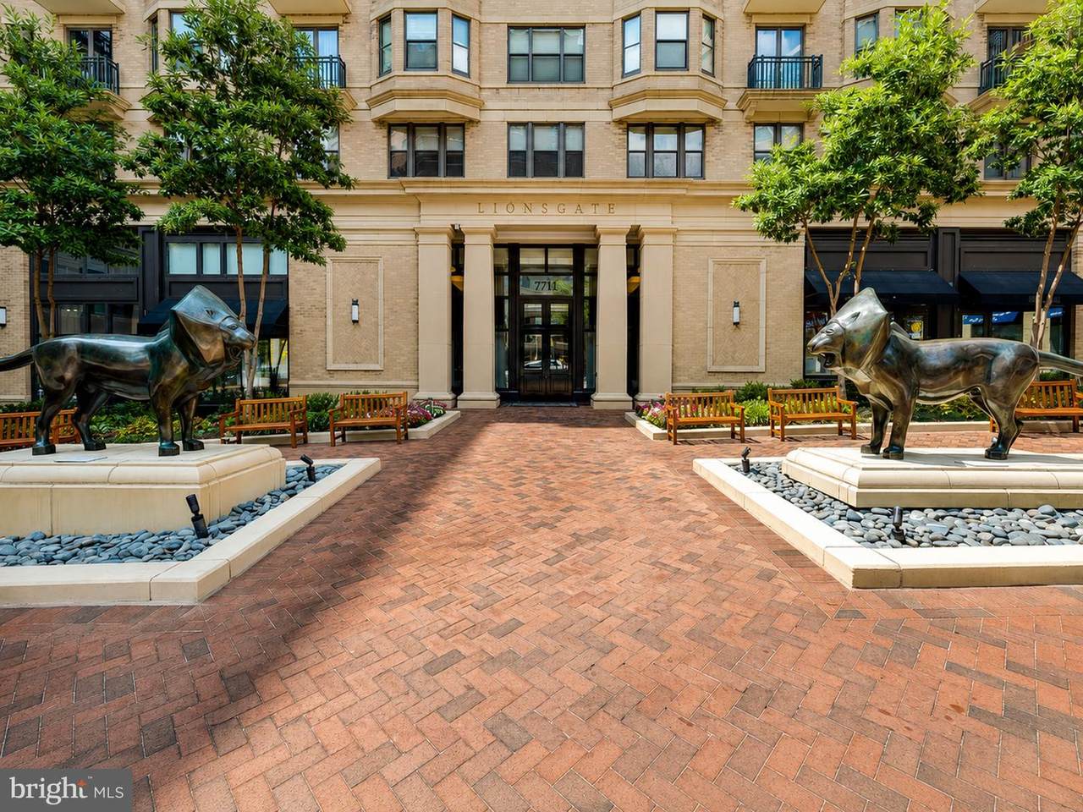
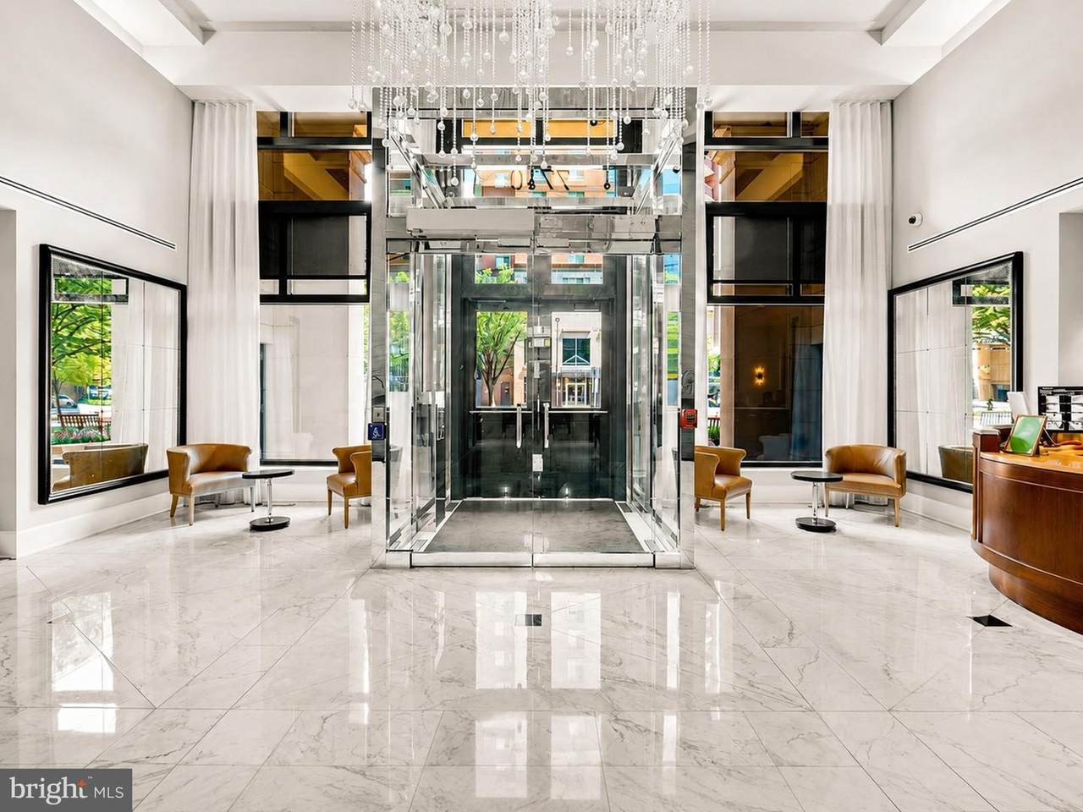
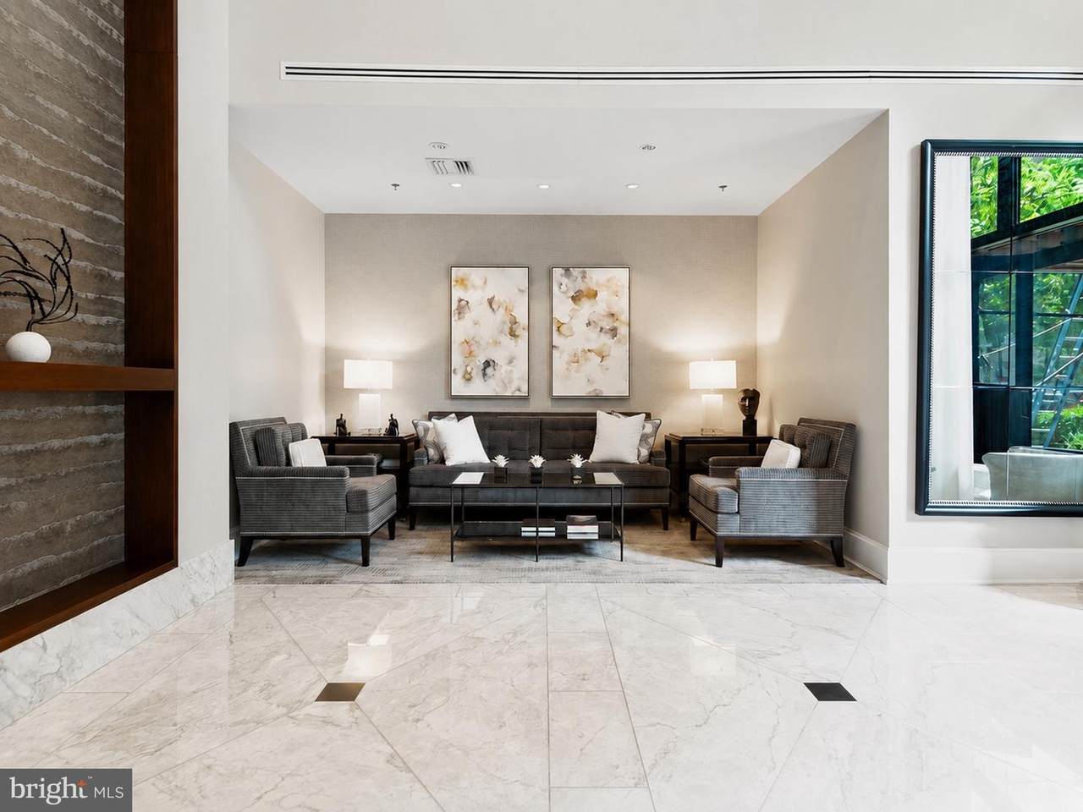
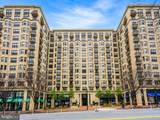
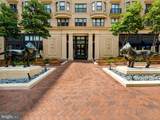
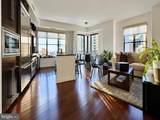
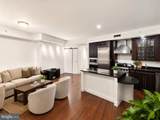
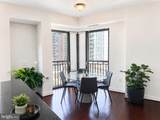
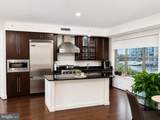
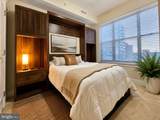
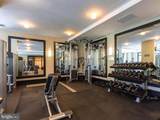
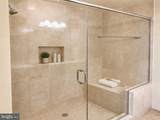
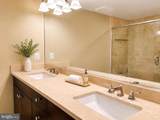
NEW PRICE — $995,000. An exceptional opportunity at Lionsgate Bethesda. The Picasso floor plan offers sophisticated, full-service condominium living in the heart of downtown Bethesda. Just two blocks from the Metro and surrounded by premier dining, shopping, and attractions, Residence 811 offers effortless access to Washington, D.C., with the convenience and energy of downtown Bethesda.Expansive windows frame panoramic, unobstructed views across Bethesda and fill the residence with natural light. As evening approaches, enjoy beautiful sunset views over Bethesda—an exceptional backdrop for entertaining, relaxing, and everyday living. The open layout is ideal for entertaining, with a gourmet kitchen featuring upgraded countertops, custom cabinetry, and Viking appliances flowing into spacious dining and living areas.The residence offers two generous bedrooms with walk-in closets, two elegant baths, hardwood floors throughout, and an in-unit washer and dryer. Lionsgate provides five-star amenities including 24-hour concierge, doorman, valet parking, fitness center, library, party room, and a rooftop terrace with grilling stations, lounge areas, and sweeping city views. Residence 811 also includes two separately deeded parking spaces.A rare combination of luxury, light, location, and full-service living, Residence 811 offers the best of Bethesda's vibrant urban lifestyle. The owner pays only a small electric cost; the monthly condominium fee covers the remaining included services and utilities. The seller is also willing to sell the furnishings with a reasonable offer. ChatGPT can make mistakes. Check important info.

Monthly Payment Calculator


©2026 Bright MLS, All Rights Reserved. IDX information is provided exclusively for consumers' personal, non-commercial use and may not be used for any purpose other than to identify prospective properties consumers may be interested in purchasing. Some properties which appear for sale may no longer be available because they are for instance, under contract, sold, or are no longer being offered for sale. Information is deemed reliable but is not guaranteed accurate by the MLS or Tom & Cindy and Associates | Long & Foster Realtors. Some real estate firms do not participate in IDX and their listings do not appear on this website. Some properties listed with participating firms do not appear on this website at the request of the seller. Data last updated: 2026-10-10T23:52:46.493.
www.tomandcindyhomes.com/homes/176457608
Print Image

7710 Woodmont Avenue , #811 BETHESDA, MD 20814

  • Price: $995,000
  • Status: Pending
  • On Site: 150 Days
  • ID#: MDMC2233318
2
Beds
2
Baths
0
½ Baths
N/A
Acres
1,340
SQFT
$743
$/SQFT
2008
Built
Neighborhood:
Lionsgate
County:
Montgomery
Elementary School:
Bethesda
Middle School:
Westland
High School:
Bethesda-Chevy Chase
School District:
Montgomery County Public Schools
Property Description
NEW PRICE — $995,000. An exceptional opportunity at Lionsgate Bethesda. The Picasso floor plan offers sophisticated, full-service condominium living in the heart of downtown Bethesda. Just two blocks from the Metro and surrounded by premier dining, shopping, and attractions, Residence 811 offers effortless access to Washington, D.C., with the convenience and energy of downtown Bethesda.Expansive windows frame panoramic, unobstructed views across Bethesda and fill the residence with natural light. As evening approaches, enjoy beautiful sunset views over Bethesda—an exceptional backdrop for entertaining, relaxing, and everyday living. The open layout is ideal for entertaining, with a gourmet kitchen featuring upgraded countertops, custom cabinetry, and Viking appliances flowing into spacious dining and living areas.The residence offers two generous bedrooms with walk-in closets, two elegant baths, hardwood floors throughout, and an in-unit washer and dryer. Lionsgate provides five-star amenities including 24-hour concierge, doorman, valet parking, fitness center, library, party room, and a rooftop terrace with grilling stations, lounge areas, and sweeping city views. Residence 811 also includes two separately deeded parking spaces.A rare combination of luxury, light, location, and full-service living, Residence 811 offers the best of Bethesda's vibrant urban lifestyle. The owner pays only a small electric cost; the monthly condominium fee covers the remaining included services and utilities. The seller is also willing to sell the furnishings with a reasonable offer. ChatGPT can make mistakes. Check important info.
Exterior Features

Architectural Style Contemporary Assigned Parking Spaces 2 Construction Materials Brick Door Features Six Panel Exterior Features BBQ GrillExtensive HardscapeExterior LightingRoof Deck Garage Spaces 2.00 Garage Type Covered Parking Garage YN Yes Location Type Downtown Lot Features Year Round AccessPrivateLevelInterior Other Equipment See Remarks Parking Features AssignedOn-site - SaleParking Space ConveysPaved Parking Parking Types Parking Garage Patio And Porch Features Deck(s)BrickRoof Pool No Pool Property Condition Very Good Road Responsibility City/County Road Surface Type Paved Roof Architectural Shingle Unit Building Type Hi-Rise 9+ Floors View CityStreet Water Access YN No Water View YN No Waterfront YN No

Interior Features

Above Grade Fin SQFT 1340 Appliances DishwasherDisposalCooktopOven/Range - GasCommercial RangeMicrowaveBuilt-In MicrowaveDryer - Front LoadingEnergy Efficient AppliancesExhaust FanIcemakerRefrigeratorWasher Basement YN No Below Grade Finished Area 0 Below Grade Unfinished Area 0 Cooling Central A/C Fireplace YN No Flooring CarpetHardwood Furnished Yes Heating Heat Pump(s)Forced AirHeat Pump - Gas BackUp Heating YN Yes Interior Features ElevatorPrimary Bath(s)Kitchen - GourmetCombination Kitchen/LivingWood FloorsBathroom - Jetted TubBathroom - Walk-In ShowerBreakfast AreaCarpetCombination Dining/LivingKitchen - IslandKitchen - Table SpaceRecessed LightingPantryWalk-in Closet(s) Laundry Type Dryer In UnitWasher In Unit Levels 1 Main Level Bedrooms 2 Pets Allowed Case by Case BasisCats OKDogs OKNumber LimitSize/Weight Restriction Rooms Total 7 Security Features 24 hour securityDesk in LobbyDoormanSmoke DetectorSurveillance Sys Spa YN No Unit Floors 1 Walls Ceilings Dry Wall

Property Features

Acceptable Financing Conventional Accessibility Features None Association Amenities Common GroundsElevatorExercise RoomParty RoomSecurityConciergeFitness CenterLibraryReserved/Assigned Parking Association Fee Includes Cable TVInsuranceLawn MaintenanceManagementSnow RemovalHealth ClubCommon Area Maintenance Association Fee2 1268.00 Association Fee2 Frequency Monthly Association YN No Builder Model PICASSO Central Air YN Yes Common Walls 1 Common Wall Condo YN Yes Cooling Fuel Electric Cross Street Old Georgetown Rd. Electric 220 VoltsCircuit Breakers Elevators 3 Entry Level 8 Federal Flood Zone YN No Foundation Details Brick/Mortar Heating Fuel CentralNatural Gas Historic YN No Horse YN No Hot Water Natural Gas Lease Considered YN No Navigable Water YN N New Construction YN No Number Of Units Total 1 Original MLSNumber 804911472734 Ownership Interest Condominium Pets Allowed YN Yes Sale Type Standard Senior Community YN No Sewer Public Sewer Structure Design Type Unit/Flat/Apartment Tax Annual Amount 9116.00 Total Actual Rent 0.00 Transportation Metro/Subway Station less than 1 mileCommuter Lots less than 5 miles Utilities Electric AvailableNatural Gas AvailablePhone AvailableSewer AvailableWater AvailableCable TV Available Vacation Rental YN No Water Source Public Window Features Energy EfficientDouble HungCasement Zoning RESIDENTIAL

Listing courtesy of EXP Realty, LLC: .


©2026 Bright MLS, All Rights Reserved. IDX information is provided exclusively for consumers' personal, non-commercial use and may not be used for any purpose other than to identify prospective properties consumers may be interested in purchasing. Some properties which appear for sale may no longer be available because they are for instance, under contract, sold, or are no longer being offered for sale. Information is deemed reliable but is not guaranteed accurate by the MLS or Tom & Cindy and Associates | Long & Foster Realtors. Some real estate firms do not participate in IDX and their listings do not appear on this website. Some properties listed with participating firms do not appear on this website at the request of the seller. Data last updated: 2026-10-10T23:52:46.493.
 
https://bt-photos.global.ssl.fastly.net/brightmls/1280_boomver_1_804911472734-2.jpg https://bt-photos.global.ssl.fastly.net/brightmls/1280_boomver_1_804911472734-2.jpg https://bt-photos.global.ssl.fastly.net/brightmls/1280_boomver_1_804911472734-2.jpg
Logo
Tom & Cindy and Associates | Long & Foster Realtors
7875 Heneska Loop
Alexandria VA, 22315