




Description
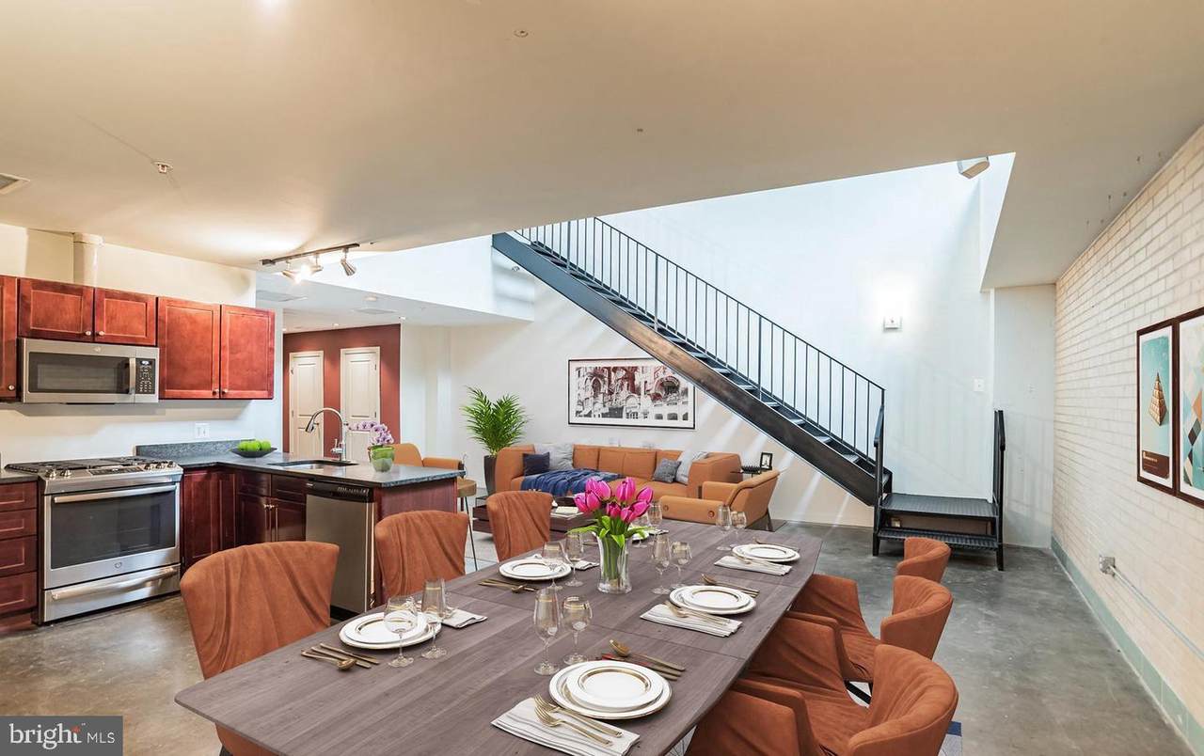
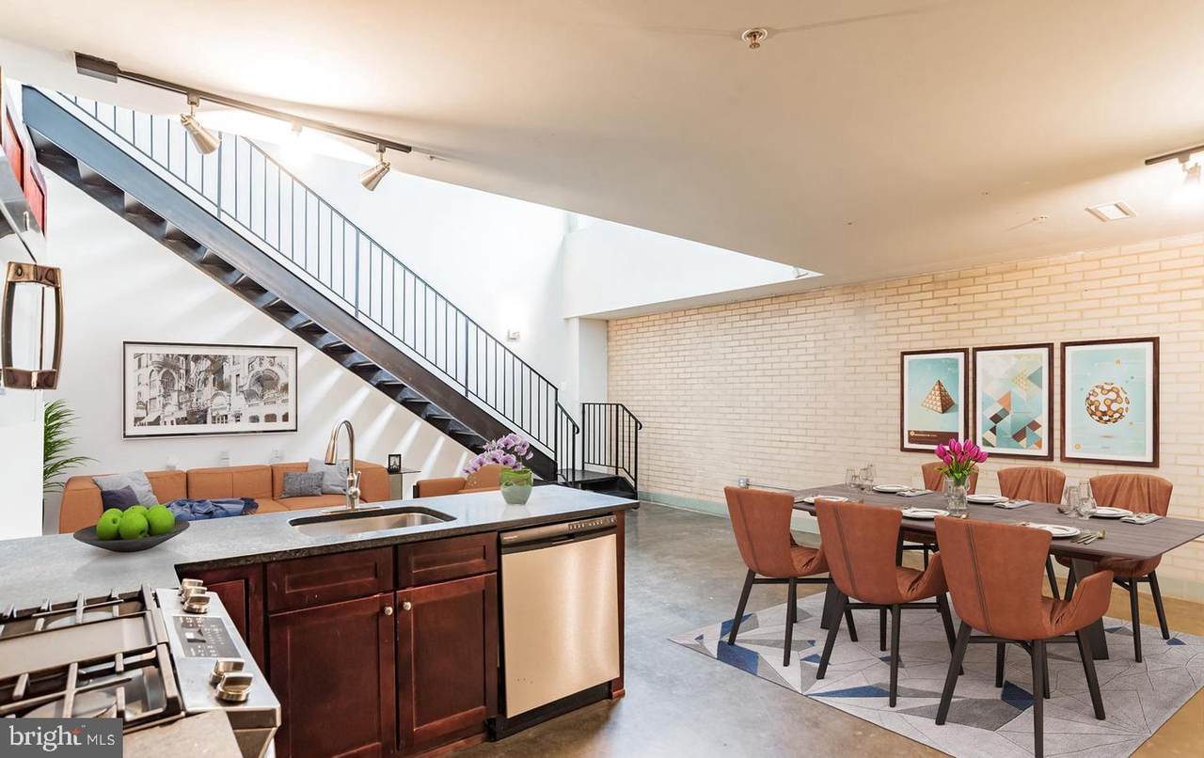
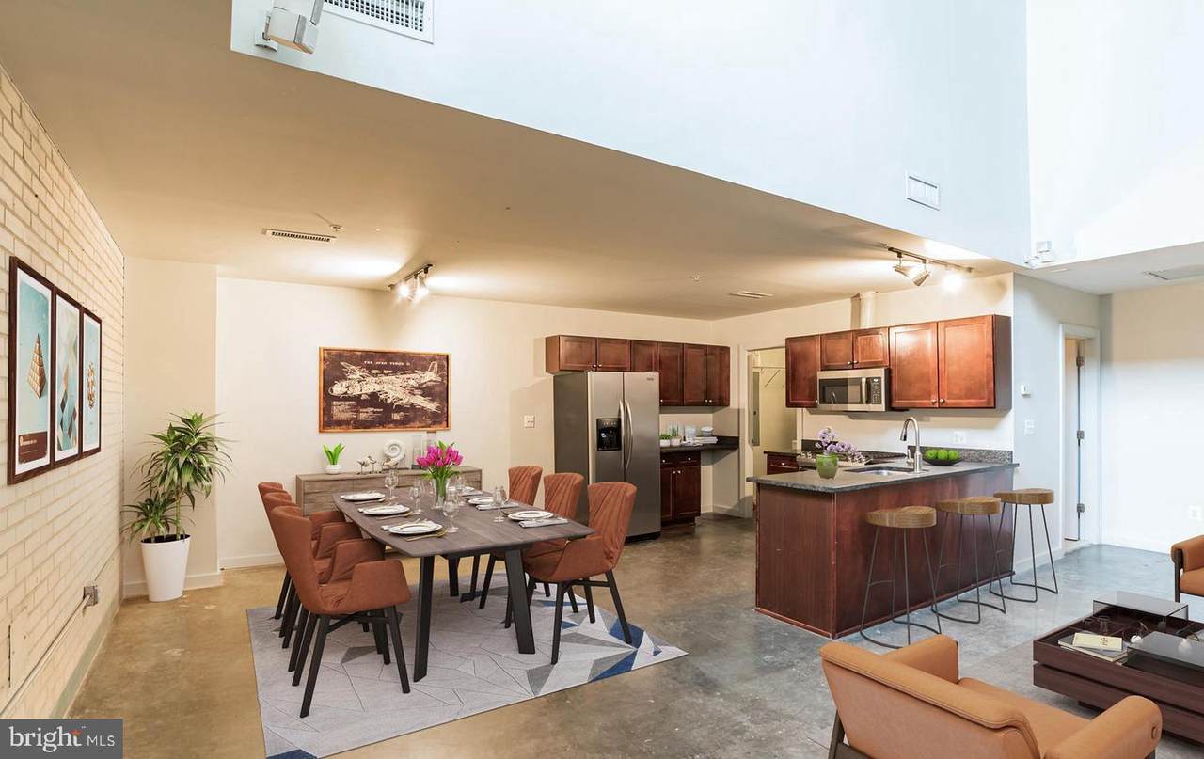
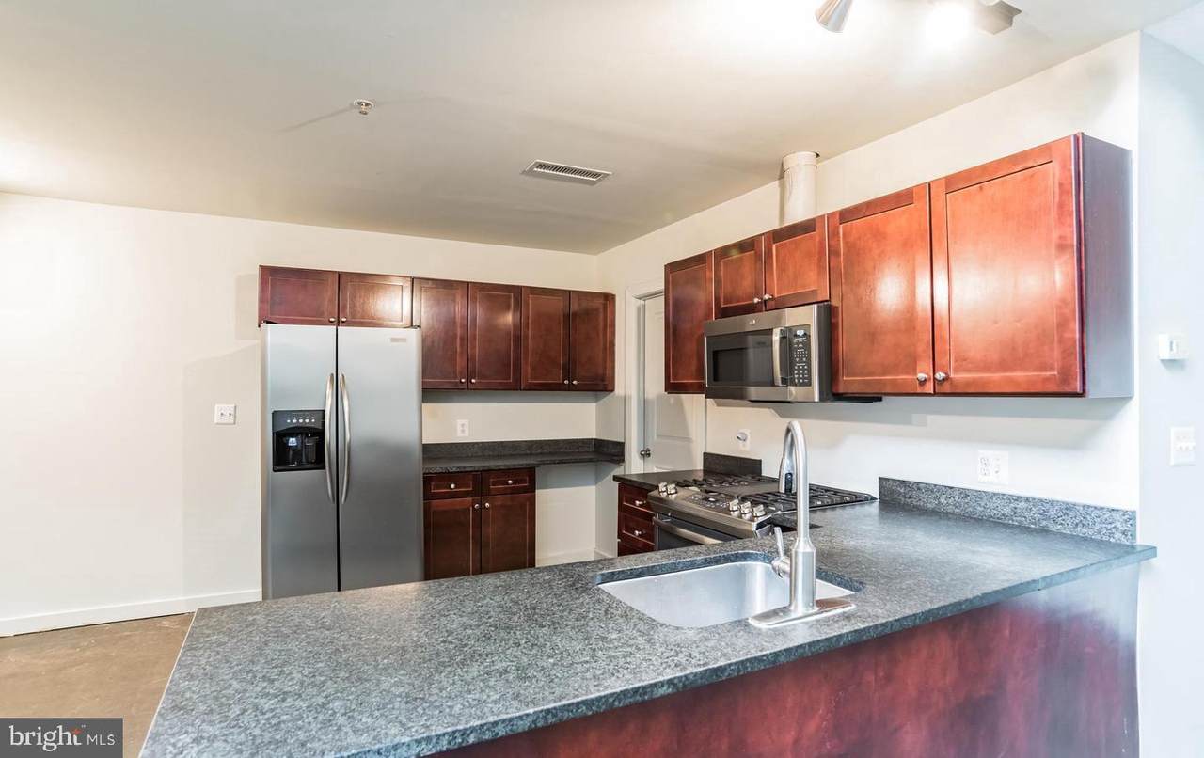
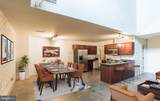
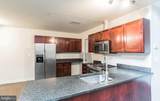
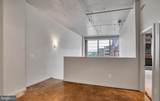
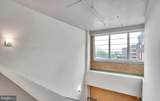
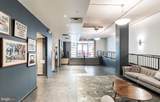
Welcome to the Lamont Street Lofts, a unique industrial conversion completed in 2005 that blends dramatic architectural character with modern convenience. Inside Unit 26 you'll find soaring ceilings and an open floor plan designed for both comfortable living and effortless entertaining. The sleek kitchen features stainless steel appliances, including a gas range, along with generous counter space and abundant storage. A dramatic open metal staircase serves as a centerpiece of the home, leading to the upper level where you'll find two bedrooms and a full bathroom, creating a smart separation between living and private spaces.Perfectly positioned in one of DC’s most vibrant neighborhoods, you're just steps from local favorites including Call Your Mother Deli, St. Vincent Wine Bar, Sonny’s Pizza, and Doubles Coffee, as well as exercise . Only two blocks away the popular 11th Street corridor offers even more dining and nightlife options such as El Chucho, Queen’s English, Buddy’s, and the Wonderland Ballroom. Walk across the street to SWEAT DC for an energetic workout class, and a few blocks farther to Yoga Heights. Commuting is simple with D40 and D4X bus service just outside your door. You're approximately 0.4 miles to the Petworth Metro, 0.5 miles to the Columbia Heights Metro, and conveniently located near Giant, Safeway, Yes! Organic Market, and the new Whole Foods on Florida Avenue. The location offers the perfect balance of neighborhood charm and city convenience. This pet-friendly building offers excellent amenities including a well-equipped fitness center with cardio equipment and free weights, a secure bike room, and optional rental storage available through the condo association. This is a rare opportunity to own a true industrial loft offering scale, style, and an unbeatable location.Please note, the pictures are of Unit #22 , and are representative of the interior of Unit #26.
-
2BEDS
-
N/AACRES
-
2BATHS
-
01/2 BATHS
-
1,184SQFT
-
$465$/SQFT
Description
Welcome to the Lamont Street Lofts, a unique industrial conversion completed in 2005 that blends dramatic architectural character with modern convenience. Inside Unit 26 you'll find soaring ceilings and an open floor plan designed for both comfortable living and effortless entertaining. The sleek kitchen features stainless steel appliances, including a gas range, along with generous counter space and abundant storage. A dramatic open metal staircase serves as a centerpiece of the home, leading to the upper level where you'll find two bedrooms and a full bathroom, creating a smart separation between living and private spaces.Perfectly positioned in one of DC’s most vibrant neighborhoods, you're just steps from local favorites including Call Your Mother Deli, St. Vincent Wine Bar, Sonny’s Pizza, and Doubles Coffee, as well as exercise . Only two blocks away the popular 11th Street corridor offers even more dining and nightlife options such as El Chucho, Queen’s English, Buddy’s, and the Wonderland Ballroom. Walk across the street to SWEAT DC for an energetic workout class, and a few blocks farther to Yoga Heights. Commuting is simple with D40 and D4X bus service just outside your door. You're approximately 0.4 miles to the Petworth Metro, 0.5 miles to the Columbia Heights Metro, and conveniently located near Giant, Safeway, Yes! Organic Market, and the new Whole Foods on Florida Avenue. The location offers the perfect balance of neighborhood charm and city convenience. This pet-friendly building offers excellent amenities including a well-equipped fitness center with cardio equipment and free weights, a secure bike room, and optional rental storage available through the condo association. This is a rare opportunity to own a true industrial loft offering scale, style, and an unbeatable location.Please note, the pictures are of Unit #22 , and are representative of the interior of Unit #26.
©2026 Bright MLS, All Rights Reserved. IDX information is provided exclusively for consumers' personal, non-commercial use and may not be used for any purpose other than to identify prospective properties consumers may be interested in purchasing. Some properties which appear for sale may no longer be available because they are for instance, under contract, sold, or are no longer being offered for sale. Information is deemed reliable but is not guaranteed accurate by the MLS or Tom & Cindy and Associates | Long & Foster Realtors. Some real estate firms do not participate in IDX and their listings do not appear on this website. Some properties listed with participating firms do not appear on this website at the request of the seller. Data last updated: 2026-10-13T19:53:41.61.