














Description
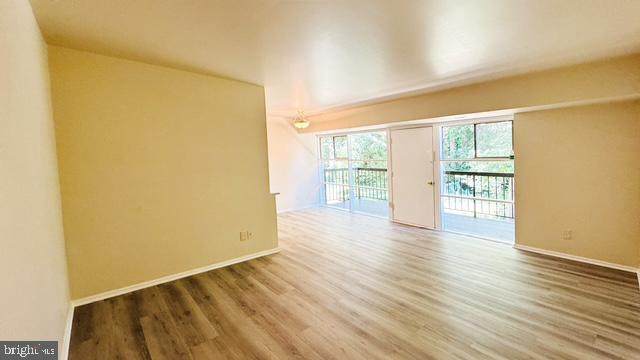
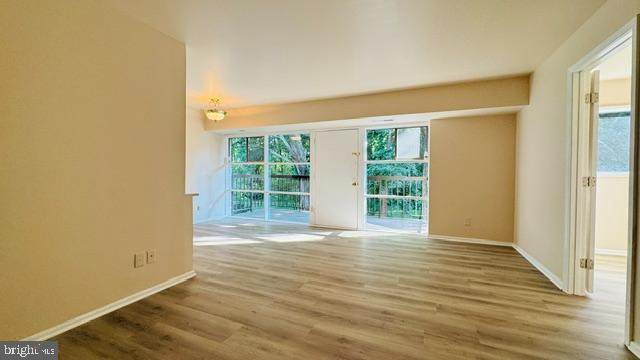
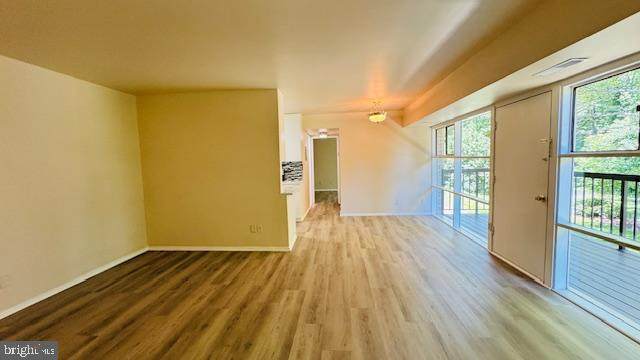
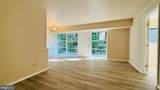
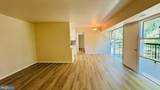
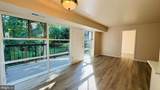
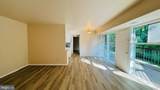
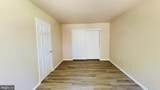
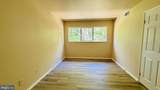
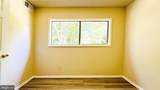
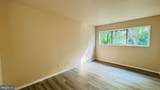
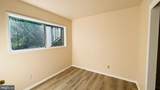
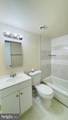
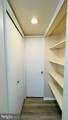
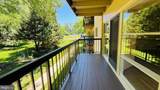
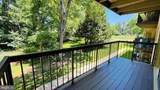
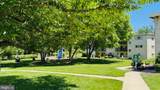
Price adjusted! Brand new updates throughout! 1st floor condo nestled in the charming Fairfax Heritage community, this delightful 2-bedroom, 1-bathroom condo offers a perfect blend of comfort and modern living. With a thoughtful renovation in 2026, this home is poised to shine even brighter, making it an ideal choice for those seeking a cozy retreat. Step inside to discover an inviting open floor plan that seamlessly connects the dining and living areas, perfect for entertaining or simply enjoying quiet evenings at home. The upgraded countertops and stainless-steel appliances in the kitchen elevate your culinary experience, while the engineered wood flooring adds warmth and elegance throughout. Built-ins and window treatments enhance the functionality and aesthetic appeal of the space, creating a welcoming atmosphere. The entry-level bedroom provides convenience and accessibility, while the additional bedroom offers versatility for guests or a home office. Enjoy the tranquility of views overlooking lush gardens and trees, providing a serene backdrop to your daily life. Outside, the community amenities are truly exceptional. Take a refreshing dip in the outdoor pool, challenge friends to a match on the tennis courts, or let the little ones explore the tot lots and playgrounds. With off-street parking and a dedicated parking lot, convenience is at your fingertips. Fairfax Heritage is not just a place to live; it's a vibrant community. With easy access to public transportation, including a bus stop less than a mile away and a metro station within three miles, commuting is a breeze. The neighborhood is surrounded by beautiful parks, perfect for leisurely strolls or weekend picnics. Local schools are highly regarded, making this area a desirable choice for those who value education and community. The association fee covers a range of services, including maintenance of common areas, gas, heat, and water, ensuring a hassle-free living experience. With a strong sense of community and a variety of amenities, this condo is more than just a home; it's a lifestyle. Don't miss the opportunity to make this charming condo your own and enjoy all that Fairfax Heritage has to offer!
-
2BEDS
-
N/AACRES
-
1BATHS
-
01/2 BATHS
-
757SQFT
-
$341$/SQFT
School Information
Description
Price adjusted! Brand new updates throughout! 1st floor condo nestled in the charming Fairfax Heritage community, this delightful 2-bedroom, 1-bathroom condo offers a perfect blend of comfort and modern living. With a thoughtful renovation in 2026, this home is poised to shine even brighter, making it an ideal choice for those seeking a cozy retreat. Step inside to discover an inviting open floor plan that seamlessly connects the dining and living areas, perfect for entertaining or simply enjoying quiet evenings at home. The upgraded countertops and stainless-steel appliances in the kitchen elevate your culinary experience, while the engineered wood flooring adds warmth and elegance throughout. Built-ins and window treatments enhance the functionality and aesthetic appeal of the space, creating a welcoming atmosphere. The entry-level bedroom provides convenience and accessibility, while the additional bedroom offers versatility for guests or a home office. Enjoy the tranquility of views overlooking lush gardens and trees, providing a serene backdrop to your daily life. Outside, the community amenities are truly exceptional. Take a refreshing dip in the outdoor pool, challenge friends to a match on the tennis courts, or let the little ones explore the tot lots and playgrounds. With off-street parking and a dedicated parking lot, convenience is at your fingertips. Fairfax Heritage is not just a place to live; it's a vibrant community. With easy access to public transportation, including a bus stop less than a mile away and a metro station within three miles, commuting is a breeze. The neighborhood is surrounded by beautiful parks, perfect for leisurely strolls or weekend picnics. Local schools are highly regarded, making this area a desirable choice for those who value education and community. The association fee covers a range of services, including maintenance of common areas, gas, heat, and water, ensuring a hassle-free living experience. With a strong sense of community and a variety of amenities, this condo is more than just a home; it's a lifestyle. Don't miss the opportunity to make this charming condo your own and enjoy all that Fairfax Heritage has to offer!
©2026 Bright MLS, All Rights Reserved. IDX information is provided exclusively for consumers' personal, non-commercial use and may not be used for any purpose other than to identify prospective properties consumers may be interested in purchasing. Some properties which appear for sale may no longer be available because they are for instance, under contract, sold, or are no longer being offered for sale. Information is deemed reliable but is not guaranteed accurate by the MLS or Tom & Cindy and Associates | Long & Foster Realtors. Some real estate firms do not participate in IDX and their listings do not appear on this website. Some properties listed with participating firms do not appear on this website at the request of the seller. Data last updated: 2026-10-13T20:54:17.397.