





Description
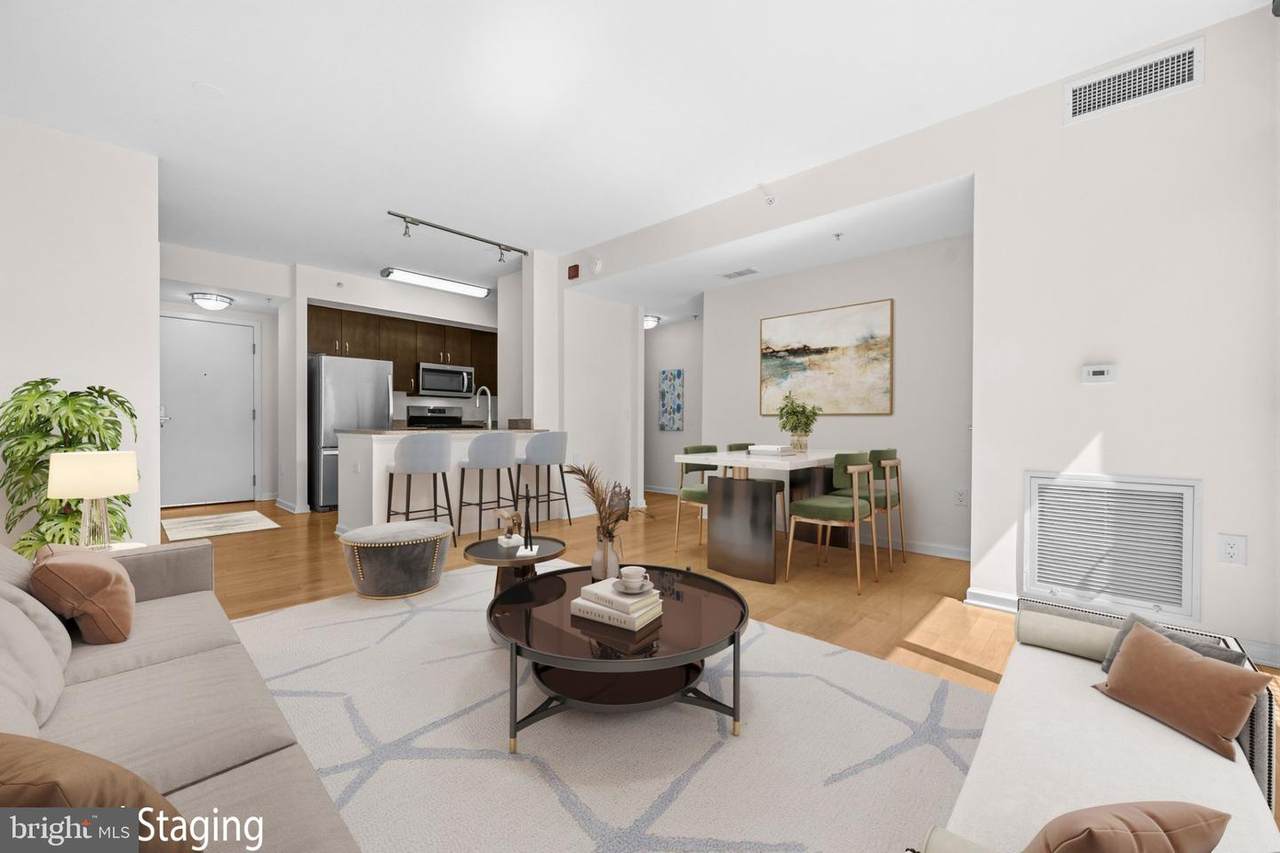
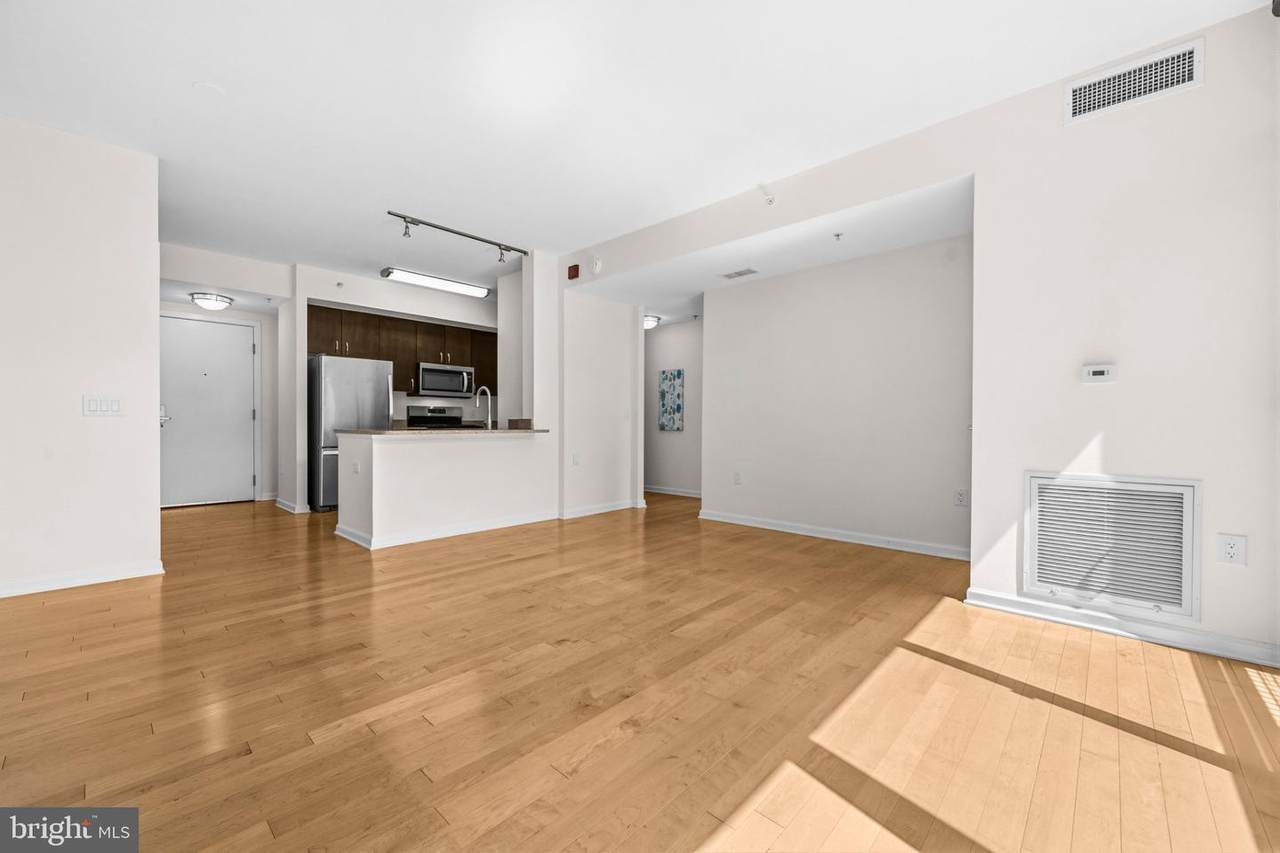
Sellers offering a 1% subsidy to apply towards a 1/1 rate buy down, prepaid condo fees or lowering closing costs. Welcome home to unit 502 at 440 L  — a bright, south-facing home overlooking the building’s courtyard offering a quiet retreat in the heart of Mount Vernon Triangle. Freshly painted and thoughtfully updated, this move-in ready condo features an open-concept layout filled with natural light. The modern kitchen includes granite countertops and stainless steel appliances, all of which—along with the in-unit laundry—have been replaced within the last few years. The large bedroom features a walk-in closet outfitted with a custom Elfa system, while 3 additional closets and a private storage unit provide abundant areas for your personal effects. Residents enjoy on-site management, concierge services, a first-floor community room, a second-floor lending library, a large rooftop deck and access to the K at City Vista's rooftop + pool. You can even get there and Safeway without stepping foot outside! Being just steps to dining, Metro, and downtown conveniences; this is city living at its best.
-
1BEDS
-
N/AACRES
-
1BATHS
-
01/2 BATHS
-
655SQFT
-
$610$/SQFT
Description
Sellers offering a 1% subsidy to apply towards a 1/1 rate buy down, prepaid condo fees or lowering closing costs. Welcome home to unit 502 at 440 L  — a bright, south-facing home overlooking the building’s courtyard offering a quiet retreat in the heart of Mount Vernon Triangle. Freshly painted and thoughtfully updated, this move-in ready condo features an open-concept layout filled with natural light. The modern kitchen includes granite countertops and stainless steel appliances, all of which—along with the in-unit laundry—have been replaced within the last few years. The large bedroom features a walk-in closet outfitted with a custom Elfa system, while 3 additional closets and a private storage unit provide abundant areas for your personal effects. Residents enjoy on-site management, concierge services, a first-floor community room, a second-floor lending library, a large rooftop deck and access to the K at City Vista's rooftop + pool. You can even get there and Safeway without stepping foot outside! Being just steps to dining, Metro, and downtown conveniences; this is city living at its best.
©2026 Bright MLS, All Rights Reserved. IDX information is provided exclusively for consumers' personal, non-commercial use and may not be used for any purpose other than to identify prospective properties consumers may be interested in purchasing. Some properties which appear for sale may no longer be available because they are for instance, under contract, sold, or are no longer being offered for sale. Information is deemed reliable but is not guaranteed accurate by the MLS or Tom & Cindy and Associates | Long & Foster Realtors. Some real estate firms do not participate in IDX and their listings do not appear on this website. Some properties listed with participating firms do not appear on this website at the request of the seller. Data last updated: 2026-11-13T23:52:37.467.