

Skip To Content

42716 Darala Drive

ASHBURN, VA 20147
  • $588,000
  • STATUS: Active
  • ON SITE: 222 Days
  • ID#: VALO2119820
Short Sale
UPDATED: 70 min ago
$588,000
  • 3
    BEDS
  • N/A
    ACRES
  • 2
    BATHS
  • 1
    1/2 BATHS
  • 1,796
    SQFT
  • $327
    $/SQFT
Neighborhood:
Type:
Condo
Built:
2024
County:

School Information

Elementary School:
Middle School:
High School:

Description

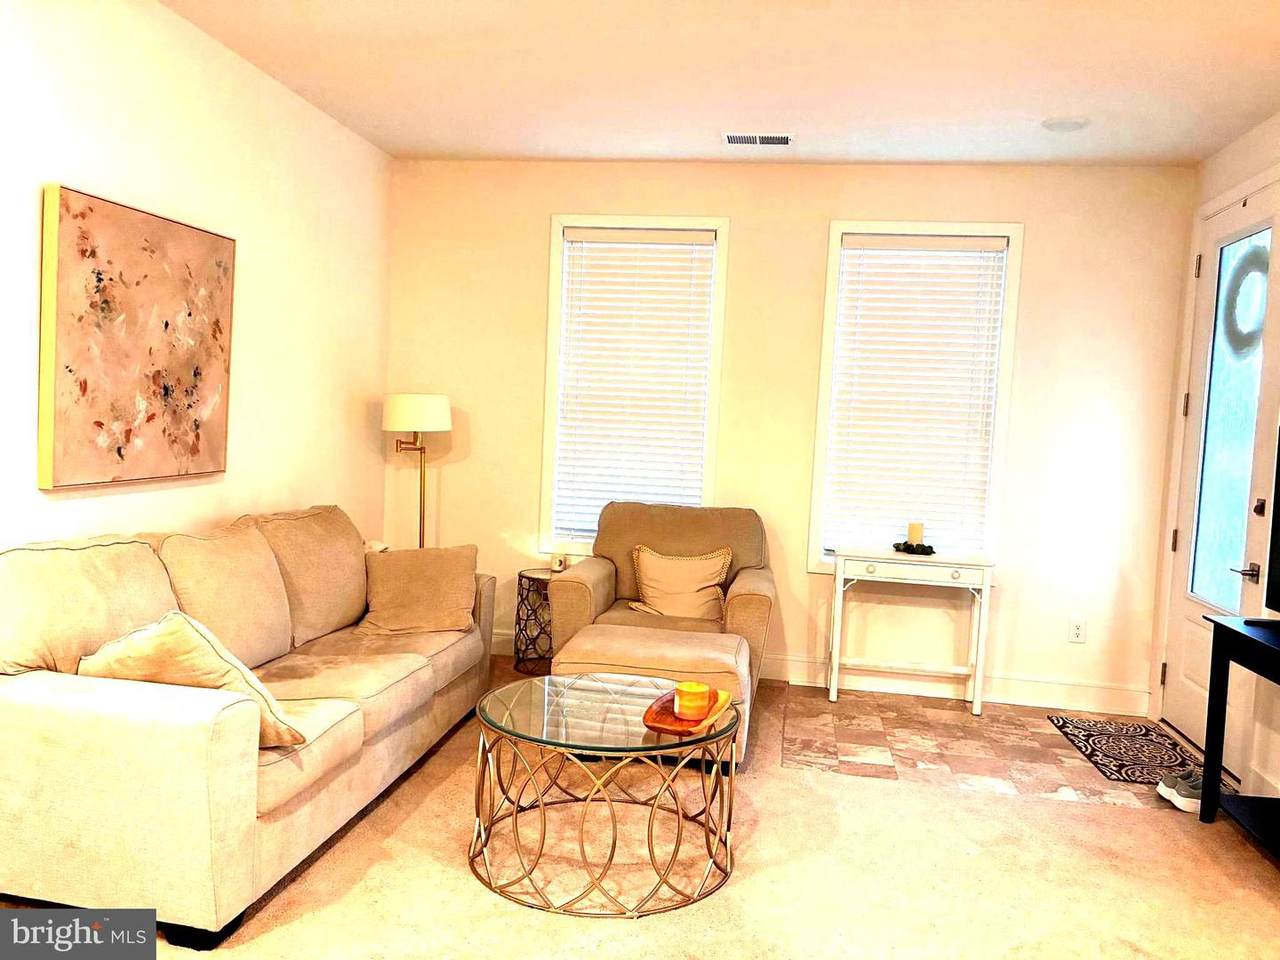
Discover the perfect blend of modern living and community charm in this stunning unit located in the desirable Goose Creek Village in Ashburn. Built in 2024, this beautifully designed garden-style condo offers an impressive 1,796 sq. ft. of thoughtfully laid-out space, ideal for both relaxation and entertaining. Step inside to find an open floor plan that seamlessly connects the kitchen and living areas, creating an inviting atmosphere. The modern kitchen is a great place to enjoy while entertaining, and features upgraded countertops, a spacious island, and black appliances,.. Enjoy the convenience of a pantry and the elegance of recessed lighting throughout. Retreat to the luxurious primary bedroom, complete with en-suite bath with a stall shower and double sinks. The walk-in closet offers ample storage, ensuring your space remains organized and clutter-free. Additional highlights include a private balcony for outdoor enjoyment, a dedicated laundry area on the upper floor, and a rear-entry attached garage for easy access. The community amenities are second to none, featuring a clubhouse, fitness center, and swimming pool; all designed to enhance your lifestyle. With low-maintenance living and a vibrant community atmosphere, this property is not just a home; it's a lifestyle. Don't miss your chance to experience the best of Goose Creek Village!

Monthly Payment Calculator


©2026 Bright MLS, All Rights Reserved. IDX information is provided exclusively for consumers' personal, non-commercial use and may not be used for any purpose other than to identify prospective properties consumers may be interested in purchasing. Some properties which appear for sale may no longer be available because they are for instance, under contract, sold, or are no longer being offered for sale. Information is deemed reliable but is not guaranteed accurate by the MLS or Tom & Cindy and Associates | Long & Foster Realtors. Some real estate firms do not participate in IDX and their listings do not appear on this website. Some properties listed with participating firms do not appear on this website at the request of the seller. Data last updated: 2026-11-09T11:57:41.453.
www.tomandcindyhomes.com/homes/174609317
Print Image

42716 Darala Drive ASHBURN, VA 20147

  • Price: $588,000
  • Status: Active
  • On Site: 222 Days
  • Updated: 70 min ago
  • ID#: VALO2119820
3
Beds
2
Baths
1
½ Baths
N/A
Acres
1,796
SQFT
$327
$/SQFT
2024
Built
Neighborhood:
Goose Creek Village
County:
Loudoun
Elementary School:
Belmont Station
Middle School:
Trailside
High School:
Stone Bridge
School District:
Loudoun County Public Schools
Property Description
Discover the perfect blend of modern living and community charm in this stunning unit located in the desirable Goose Creek Village in Ashburn. Built in 2024, this beautifully designed garden-style condo offers an impressive 1,796 sq. ft. of thoughtfully laid-out space, ideal for both relaxation and entertaining. Step inside to find an open floor plan that seamlessly connects the kitchen and living areas, creating an inviting atmosphere. The modern kitchen is a great place to enjoy while entertaining, and features upgraded countertops, a spacious island, and black appliances,.. Enjoy the convenience of a pantry and the elegance of recessed lighting throughout. Retreat to the luxurious primary bedroom, complete with en-suite bath with a stall shower and double sinks. The walk-in closet offers ample storage, ensuring your space remains organized and clutter-free. Additional highlights include a private balcony for outdoor enjoyment, a dedicated laundry area on the upper floor, and a rear-entry attached garage for easy access. The community amenities are second to none, featuring a clubhouse, fitness center, and swimming pool; all designed to enhance your lifestyle. With low-maintenance living and a vibrant community atmosphere, this property is not just a home; it's a lifestyle. Don't miss your chance to experience the best of Goose Creek Village!
Exterior Features

Architectural Style Other Construction Materials Masonry Garage Spaces 1.00 Garage Type Garage - Rear Entry Garage YN Yes Parking Types Attached Garage Patio And Porch Features Balcony Pool Yes - Community Property Condition Very Good Unit Building Type Garden 1 - 4 Floors Water Access YN No Water View YN No Waterfront YN No

Interior Features

Above Grade Fin SQFT 1796 Appliances DishwasherDisposalDryerRefrigeratorStainless Steel AppliancesWasherOven/Range - Electric Basement YN No Below Grade Finished Area 0 Cooling Central A/CProgrammable Thermostat Fireplace YN No Flooring CarpetCeramic TileLuxury Vinyl Plank Heating Forced Air Heating YN Yes Interior Features Bathroom - Stall ShowerBathroom - Tub ShowerCombination Kitchen/LivingFloor Plan - OpenKitchen - IslandPantryRecessed LightingSprinkler SystemUpgraded CountertopsWalk-in Closet(s) Laundry Type Upper Floor Levels 2 Main Level Bedrooms 0 Pets Allowed Case by Case Basis Room List Living RoomDining RoomBedroom 2Bedroom 3KitchenBedroom 1Bathroom 1Bathroom 2Half Bath Rooms Total 9 Upper Level1 Bedrooms 3 Walls Ceilings 9'+ Ceilings

Property Features

Accessibility Features None Association Amenities Club HouseCommon GroundsFitness CenterJog/Walk PathSwimming PoolTennis Courts Association Fee 169.00 Association Fee Frequency Monthly Association Fee Includes Common Area MaintenancePool(s)SewerSnow RemovalTrashWater Association Fee2 170.53 Association Fee2 Frequency Monthly Association YN Yes Builder Model WILLOWCROFT Central Air YN Yes Condo YN Yes Cooling Fuel Electric Entry Level 1 Foundation Details Other Heating Fuel Natural Gas Hot Water Natural Gas Navigable Water YN N New Construction YN No Original MLSNumber 804707285004 Ownership Interest Condominium Pets Allowed YN Yes Sale Type Short Sale Senior Community YN No Sewer Public Sewer Structure Design Type Unit/Flat/Apartment Tax Annual Amount 3220.00 Tax Lot 14-166 Vacation Rental YN No Water Source Public Window Features Low-E Zoning R24

Listing courtesy of Jason Mitchell Real Estate Virginia, LLC: .


©2026 Bright MLS, All Rights Reserved. IDX information is provided exclusively for consumers' personal, non-commercial use and may not be used for any purpose other than to identify prospective properties consumers may be interested in purchasing. Some properties which appear for sale may no longer be available because they are for instance, under contract, sold, or are no longer being offered for sale. Information is deemed reliable but is not guaranteed accurate by the MLS or Tom & Cindy and Associates | Long & Foster Realtors. Some real estate firms do not participate in IDX and their listings do not appear on this website. Some properties listed with participating firms do not appear on this website at the request of the seller. Data last updated: 2026-11-09T11:57:41.453.
 
https://bt-photos.global.ssl.fastly.net/brightmls/orig_boomver_1_804707285004-2.jpg https://bt-photos.global.ssl.fastly.net/brightmls/orig_boomver_1_804707285004-2.jpg https://bt-photos.global.ssl.fastly.net/brightmls/orig_boomver_1_804707285004-2.jpg
Logo
Tom & Cindy and Associates | Long & Foster Realtors
7875 Heneska Loop
Alexandria VA, 22315