














Description
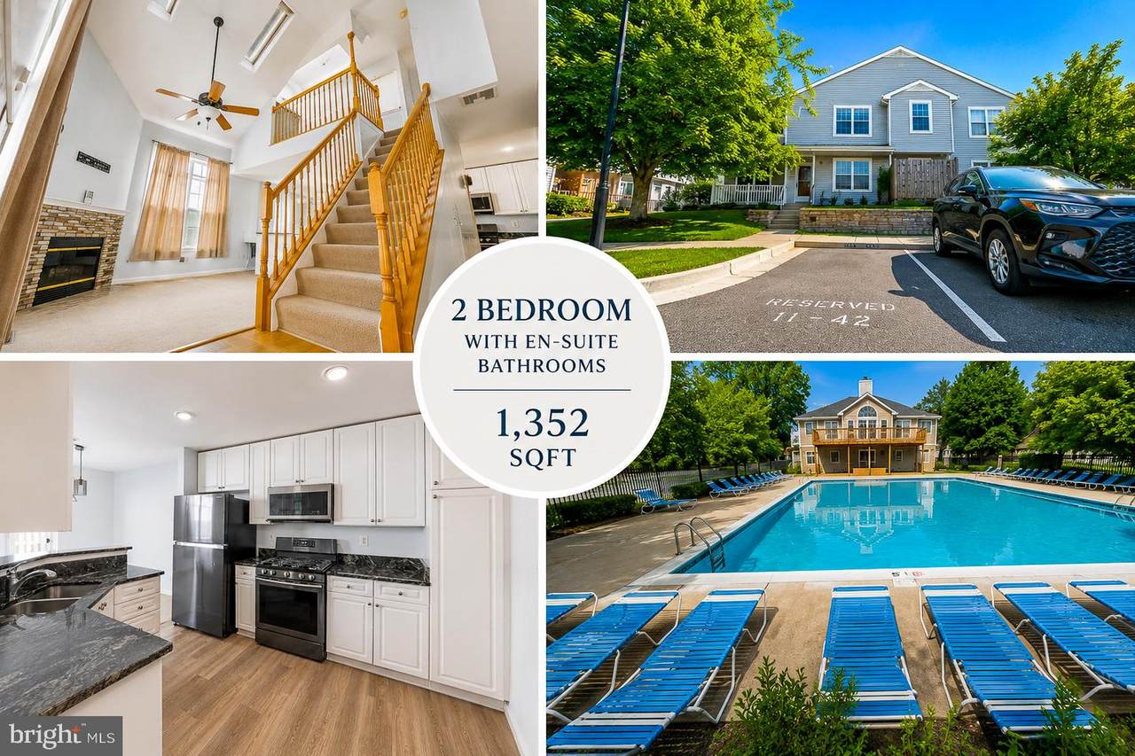
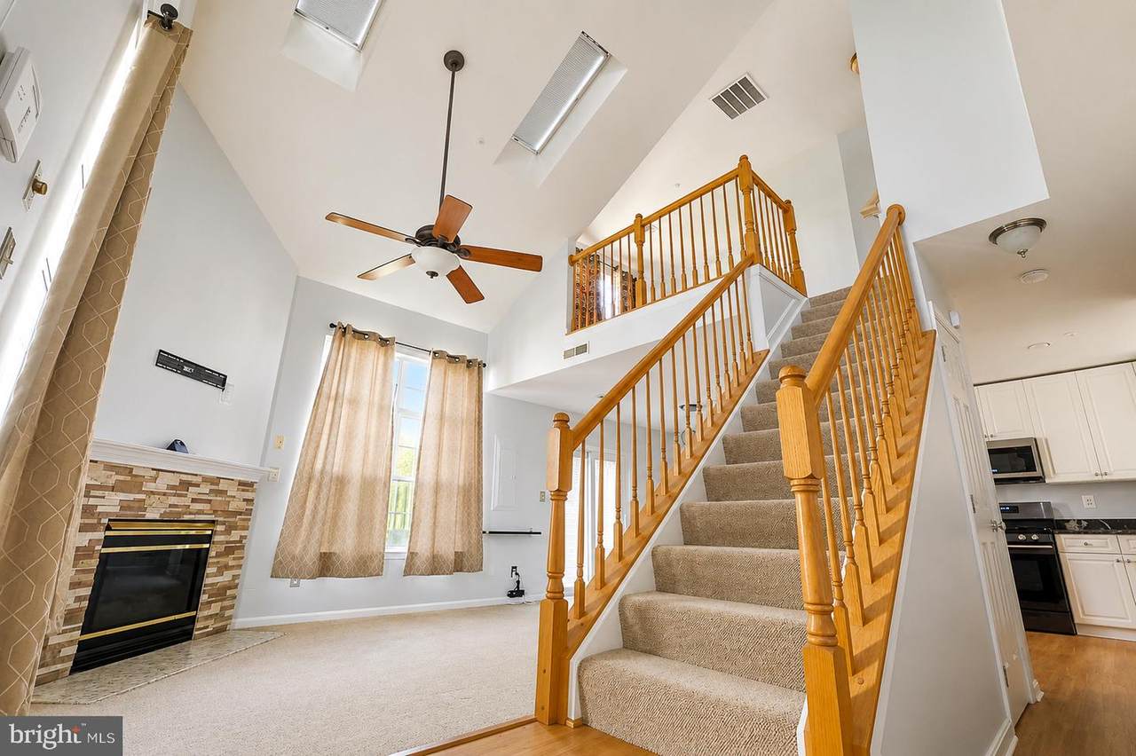
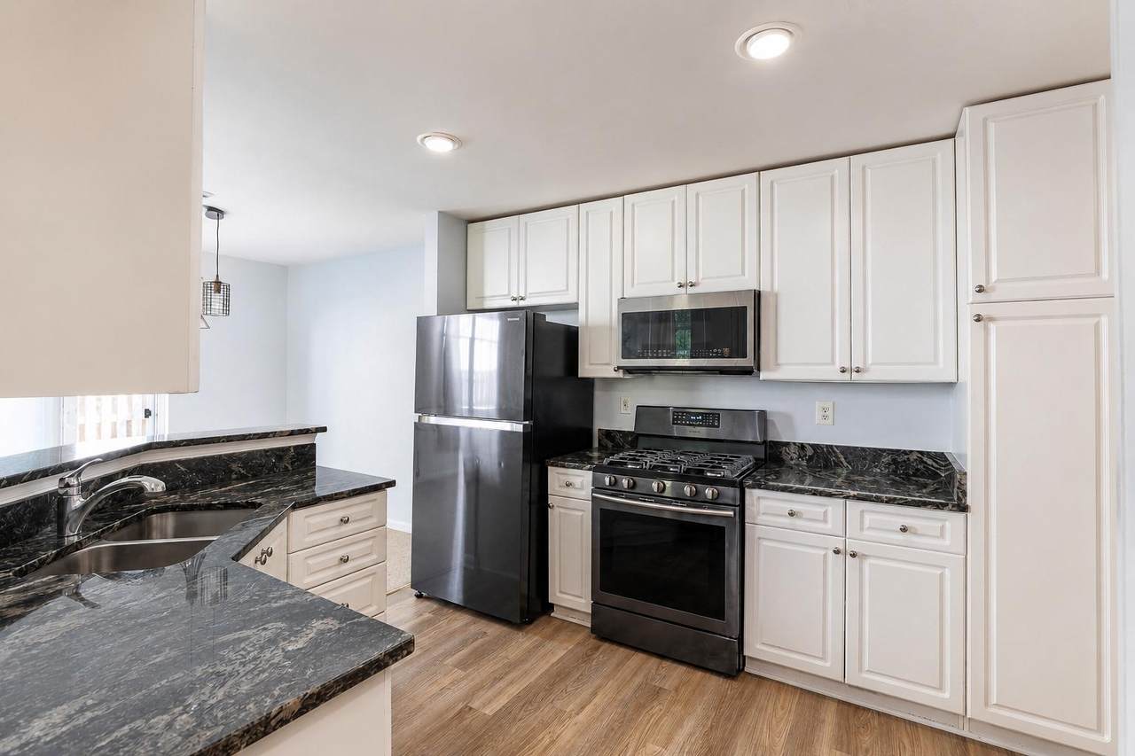
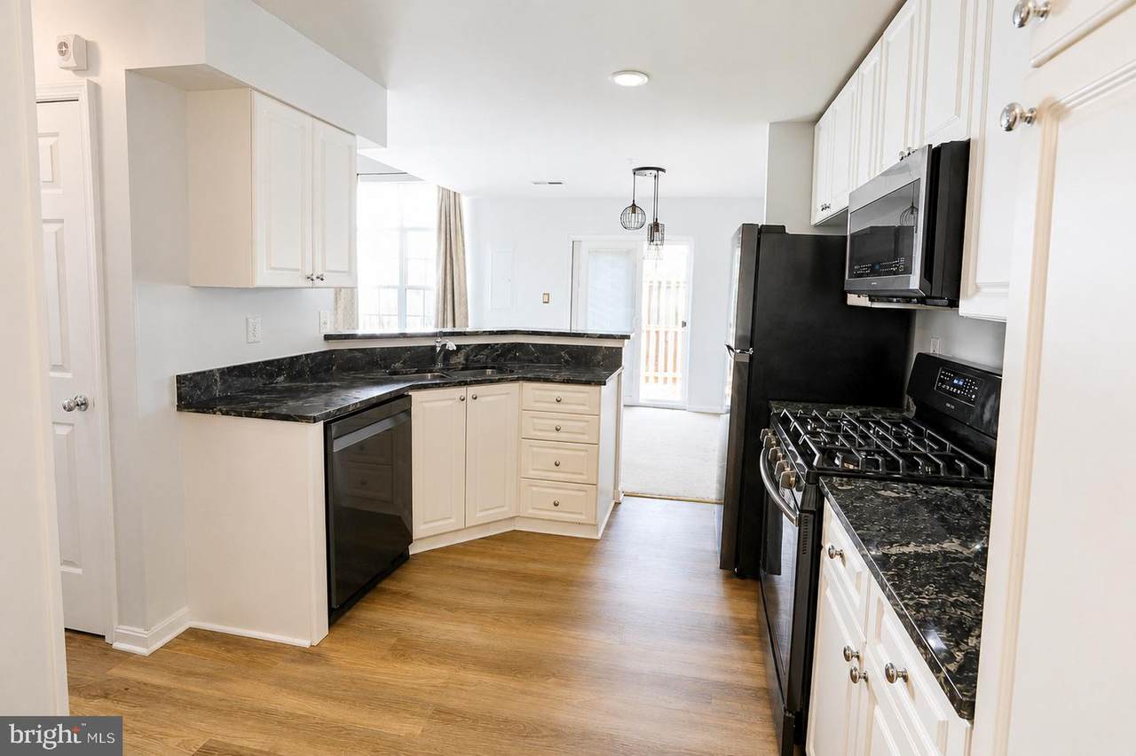
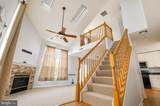
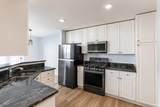
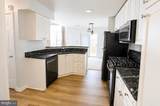
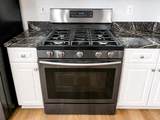
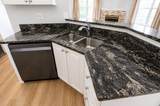
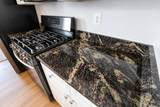
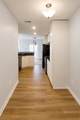
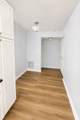
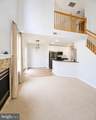
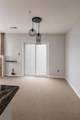
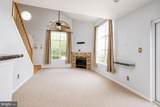
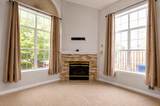
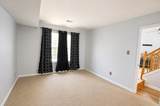
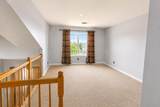
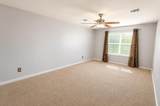
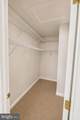
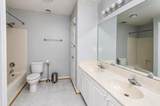
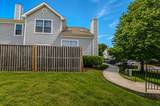
Tucked within the sought-after Summerfield community of Covington, this beautifully maintained end-of-row townhouse offers the perfect balance of comfort, style, and convenience. With 1,352 square feet of thoughtfully designed living space, this inviting home features two spacious bedrooms, two full bathrooms, and a layout ideal for both everyday living and entertaining.Step inside to discover a bright and airy interior highlighted by soaring cathedral ceilings, skylights, and an open-concept living and dining area filled with natural light. The cozy gas fireplace with classic brick surround creates a warm focal point, while the updated kitchen showcases black stainless steel appliances, new wood flooring, ample table space, and a functional layout designed for effortless living.The main-level bedroom offers flexibility for guests, a home office, or convenient one-level living, complete with a walk-in closet and dual-entry full bath. Upstairs, the spacious loft overlooks the main living area and leads to a generously sized primary suite featuring another walk-in closet and private access to the second full bathroom.Enjoy added privacy as an end-of-row home, along with a fenced backyard and patio perfect for relaxing, grilling, or enjoying quiet evenings outdoors. Additional highlights include a front-loading washer and dryer, an updated sliding glass door with built-in blinds, assigned parking, and a secure alarm system.Residents of Summerfield enjoy access to community amenities including a pool, basketball courts, tot lots, a clubhouse, and an exercise room. Conveniently located near Bowie Town Center, shopping, dining, parks, transportation, and major commuter routes, this home offers an exceptional lifestyle in a prime location.Move-in ready and thoughtfully updated, this charming townhouse is ready to welcome you home. Schedule a tour today!
-
2BEDS
-
N/AACRES
-
2BATHS
-
01/2 BATHS
-
1,352SQFT
-
$255$/SQFT
Description
Tucked within the sought-after Summerfield community of Covington, this beautifully maintained end-of-row townhouse offers the perfect balance of comfort, style, and convenience. With 1,352 square feet of thoughtfully designed living space, this inviting home features two spacious bedrooms, two full bathrooms, and a layout ideal for both everyday living and entertaining.Step inside to discover a bright and airy interior highlighted by soaring cathedral ceilings, skylights, and an open-concept living and dining area filled with natural light. The cozy gas fireplace with classic brick surround creates a warm focal point, while the updated kitchen showcases black stainless steel appliances, new wood flooring, ample table space, and a functional layout designed for effortless living.The main-level bedroom offers flexibility for guests, a home office, or convenient one-level living, complete with a walk-in closet and dual-entry full bath. Upstairs, the spacious loft overlooks the main living area and leads to a generously sized primary suite featuring another walk-in closet and private access to the second full bathroom.Enjoy added privacy as an end-of-row home, along with a fenced backyard and patio perfect for relaxing, grilling, or enjoying quiet evenings outdoors. Additional highlights include a front-loading washer and dryer, an updated sliding glass door with built-in blinds, assigned parking, and a secure alarm system.Residents of Summerfield enjoy access to community amenities including a pool, basketball courts, tot lots, a clubhouse, and an exercise room. Conveniently located near Bowie Town Center, shopping, dining, parks, transportation, and major commuter routes, this home offers an exceptional lifestyle in a prime location.Move-in ready and thoughtfully updated, this charming townhouse is ready to welcome you home. Schedule a tour today!
©2026 Bright MLS, All Rights Reserved. IDX information is provided exclusively for consumers' personal, non-commercial use and may not be used for any purpose other than to identify prospective properties consumers may be interested in purchasing. Some properties which appear for sale may no longer be available because they are for instance, under contract, sold, or are no longer being offered for sale. Information is deemed reliable but is not guaranteed accurate by the MLS or Tom & Cindy and Associates | Long & Foster Realtors. Some real estate firms do not participate in IDX and their listings do not appear on this website. Some properties listed with participating firms do not appear on this website at the request of the seller. Data last updated: 2026-10-13T20:54:17.397.