
Skip To Content

2133 Clark Place

SILVER SPRING, MD 20910
  • $599,000
  • STATUS: Active
  • ON SITE: 151 Days
  • ID#: MDMC2230024
Price Reduced
UPDATED: 22 min ago
$599,000
  • 3
    BEDS
  • 0.04
    ACRES
  • 2
    BATHS
  • 1
    1/2 BATHS
  • 2,140
    SQFT
  • $280
    $/SQFT
Neighborhood:
Type:
Condo
Built:
2002
County:

School Ratings & Info

Description

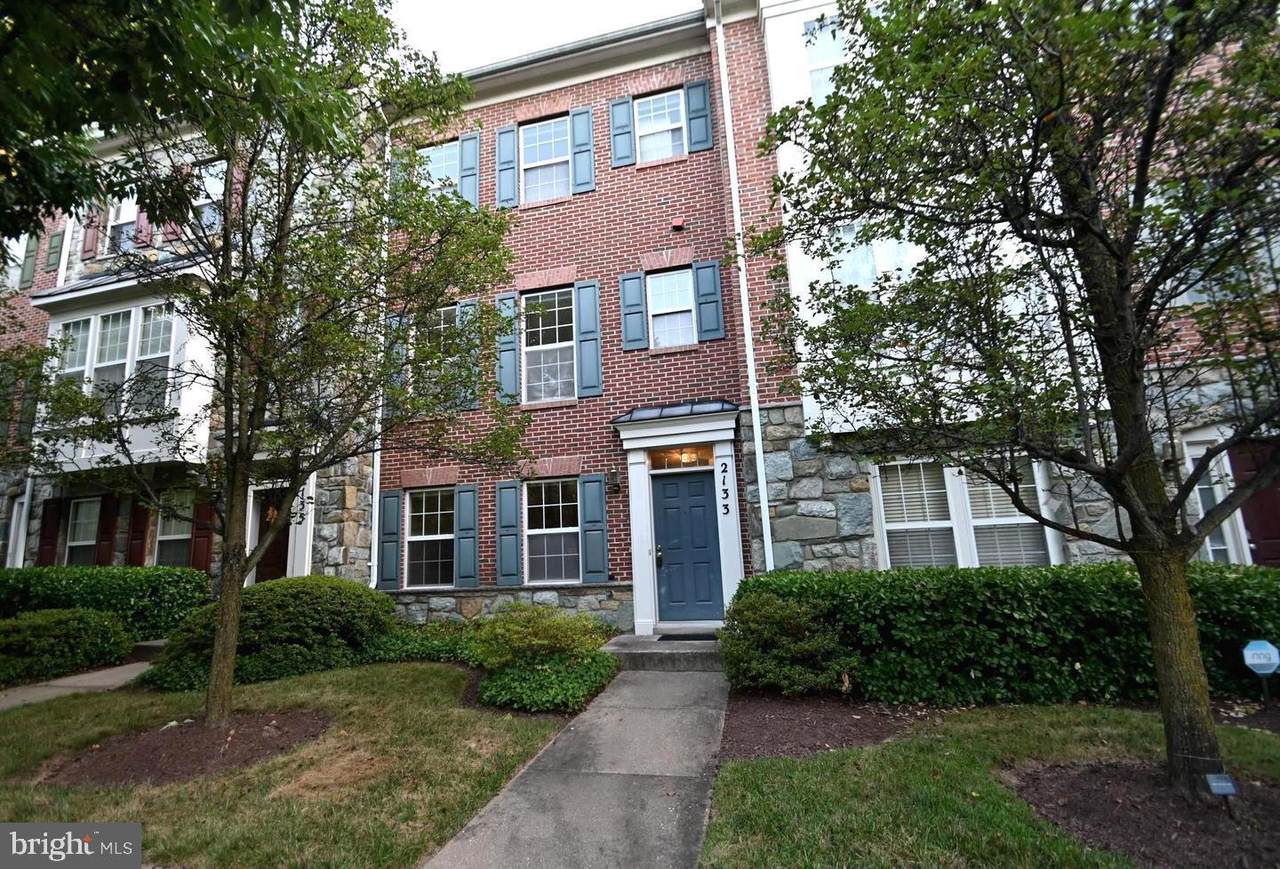
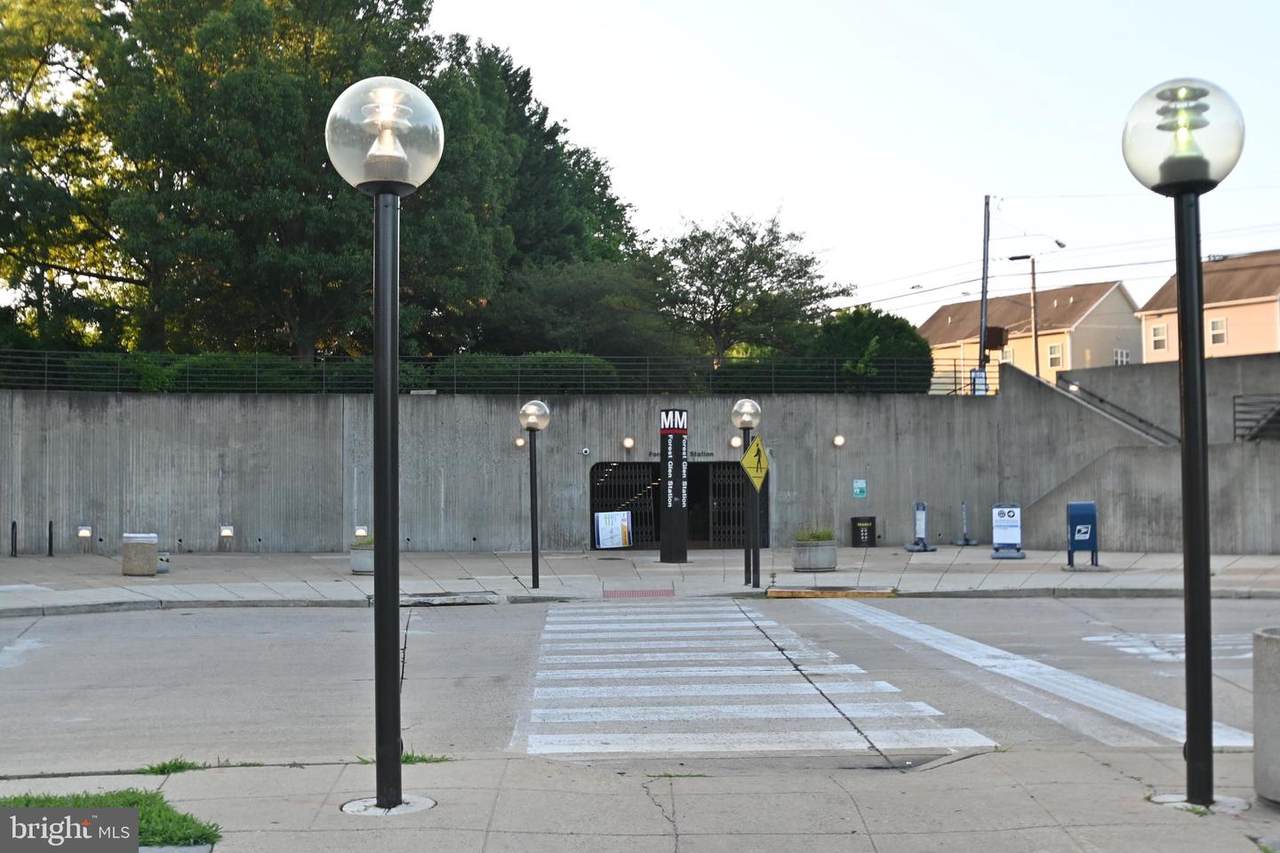
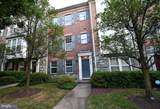
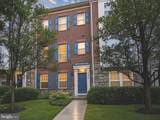
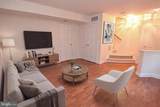
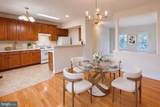
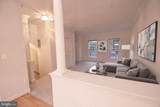
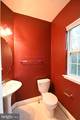
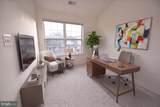
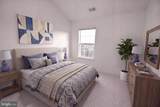
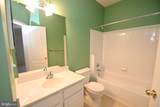
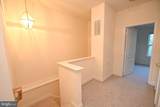
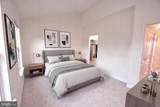
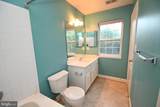
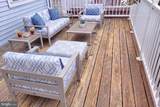
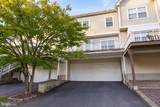
New Price! Great Location! 1.5 BLOCKS TO METRO & 2 Blocks to BELTWAY. BEAUTIFUL 3 LEVEL 2 CAR GARAGE TH. 3 BR, 2.5 BATH 2140 SQ FT. LUXURY UPGRADES INCLUDE WOOD FLOORS in DINING RM, DECK, WHIRLPOOL TUB IN MASTER BATH. ENJOY 9 FT CEILINGS WITH ELEGANT MOLDINGS & COLUMN IN LIVING RM. VAULTED CEILINGS IN BRS, GAS STOVE & HEAT. Close to DOWNTOWN SS. "Come & Be Dazzled" 1 year home warranty included {ask about a $7500 closing help program from CitiBank ]

Monthly Payment Calculator


©2026 Bright MLS, All Rights Reserved. IDX information is provided exclusively for consumers' personal, non-commercial use and may not be used for any purpose other than to identify prospective properties consumers may be interested in purchasing. Some properties which appear for sale may no longer be available because they are for instance, under contract, sold, or are no longer being offered for sale. Information is deemed reliable but is not guaranteed accurate by the MLS or Tom & Cindy and Associates | Long & Foster Realtors. Some real estate firms do not participate in IDX and their listings do not appear on this website. Some properties listed with participating firms do not appear on this website at the request of the seller. Data last updated: 2026-10-11T21:53:39.077.
www.tomandcindyhomes.com/homes/176362512
Print Image

2133 Clark Place SILVER SPRING, MD 20910

  • Price: $599,000
  • Status: Active
  • On Site: 151 Days
  • Updated: 22 min ago
  • ID#: MDMC2230024
3
Beds
2
Baths
1
½ Baths
0.04
Acres
2,140
SQFT
$280
$/SQFT
2002
Built
Neighborhood:
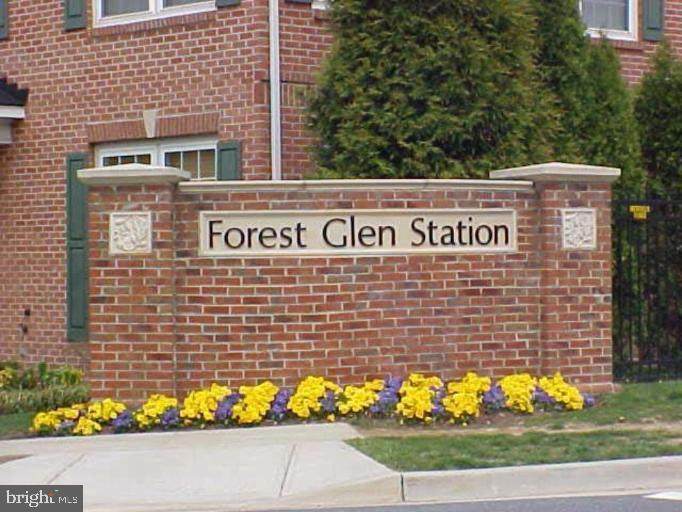
Belvedere Glen
County:
Montgomery
School District:
Montgomery County Public Schools
Property Description
New Price! Great Location! 1.5 BLOCKS TO METRO & 2 Blocks to BELTWAY. BEAUTIFUL 3 LEVEL 2 CAR GARAGE TH. 3 BR, 2.5 BATH 2140 SQ FT. LUXURY UPGRADES INCLUDE WOOD FLOORS in DINING RM, DECK, WHIRLPOOL TUB IN MASTER BATH. ENJOY 9 FT CEILINGS WITH ELEGANT MOLDINGS & COLUMN IN LIVING RM. VAULTED CEILINGS IN BRS, GAS STOVE & HEAT. Close to DOWNTOWN SS. "Come & Be Dazzled" 1 year home warranty included {ask about a $7500 closing help program from CitiBank ]
Exterior Features

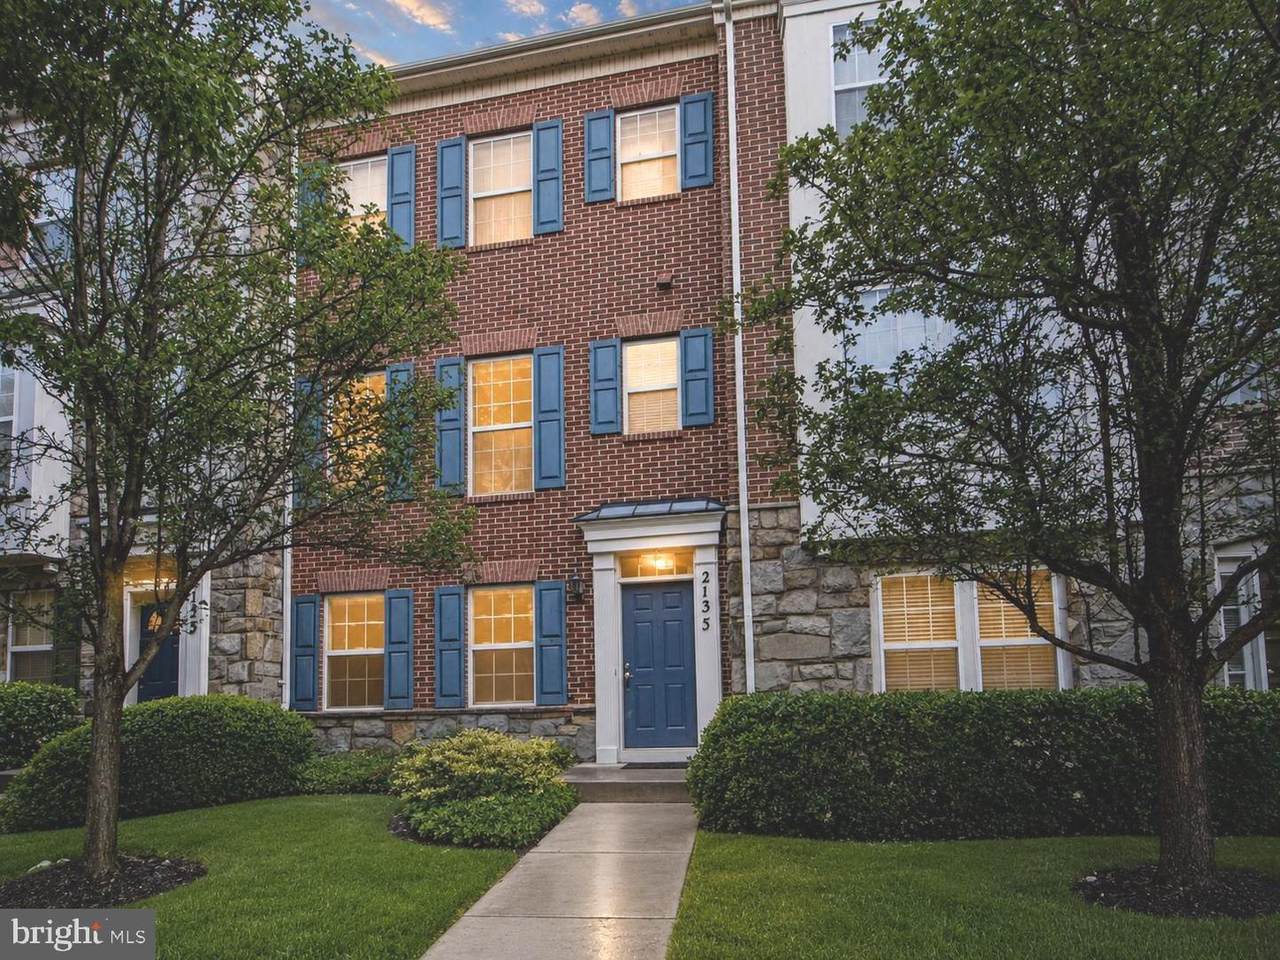
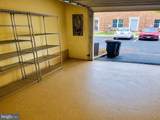
Architectural Style Colonial Construction Materials Brick FrontStone Exterior Features SidewalksStreet Lights Garage Spaces 2.00 Garage Type Garage Door OpenerInside AccessGarage - Rear Entry Garage YN Yes Parking Features Paved Driveway Parking Types Attached Garage Patio And Porch Features Deck(s) Pool No Pool Property Condition Very Good View Garden/Lawn Water Access YN No Water View YN No Waterfront YN No

Interior Features

Above Grade Fin SQFT 2140 Appliances Built-In RangeDishwasherDisposalDryerDryer - ElectricMicrowaveOven/Range - GasRange HoodRefrigerator Basement Fully FinishedWalkout Level Basement YN Yes Below Grade Finished Area 0 Below Grade Unfinished Area 0 Cooling Central A/C Fireplace YN No Flooring HardwoodCarpet Heating Forced Air Heating YN Yes Inclusions 1 year HOME WARRANTY Interior Features CarpetCeiling Fan(s)Primary Bath(s)Recessed LightingWalk-in Closet(s)Wood FloorsWhirlPool/HotTubFormal/Separate Dining Room Laundry Type Dryer In UnitHas LaundryWasher In Unit Levels 3 Main Level Bedrooms 0 Pets Allowed No Pet Restrictions Spa Features Indoor Spa YN Yes Unit Floors 3 Upper Level1 Bedrooms 3

Property Features

Acceptable Financing CashConventionalFHAContractVA Accessibility Features Other Association Fee Includes Lawn Care FrontSnow RemovalTrashCommon Area Maintenance Association Fee2 121.99 Association Fee2 Frequency Monthly Association YN No Central Air YN Yes Condo YN Yes Cooling Fuel Electric Entry Level 1 Foundation Details Block Heating Fuel Natural Gas Historic YN No Hot Water Natural Gas Lease Considered YN No Navigable Water YN N New Construction YN No Original MLSNumber 804832457790 Ownership Interest Fee Simple Pets Allowed YN Yes Sale Type Standard Senior Community YN No Sewer Public Sewer Structure Design Type Interior Row/Townhouse Tax Annual Amount 7449.00 Tax Lot 13 Transportation Metro/Subway Station less than 1 mile Vacation Rental YN No Water Source Public Window Features Double Pane Zoning RT125

Listing courtesy of Long & Foster Real Estate, Inc.: .


©2026 Bright MLS, All Rights Reserved. IDX information is provided exclusively for consumers' personal, non-commercial use and may not be used for any purpose other than to identify prospective properties consumers may be interested in purchasing. Some properties which appear for sale may no longer be available because they are for instance, under contract, sold, or are no longer being offered for sale. Information is deemed reliable but is not guaranteed accurate by the MLS or Tom & Cindy and Associates | Long & Foster Realtors. Some real estate firms do not participate in IDX and their listings do not appear on this website. Some properties listed with participating firms do not appear on this website at the request of the seller. Data last updated: 2026-10-11T21:53:39.077.
 
https://bt-photos.global.ssl.fastly.net/brightmls/1280_boomver_3_804832457790-2.jpg https://bt-photos.global.ssl.fastly.net/brightmls/1280_boomver_3_804832457790-2.jpg https://bt-photos.global.ssl.fastly.net/brightmls/1280_boomver_3_804832457790-2.jpg
Logo
Tom & Cindy and Associates | Long & Foster Realtors
7875 Heneska Loop
Alexandria VA, 22315