





Description
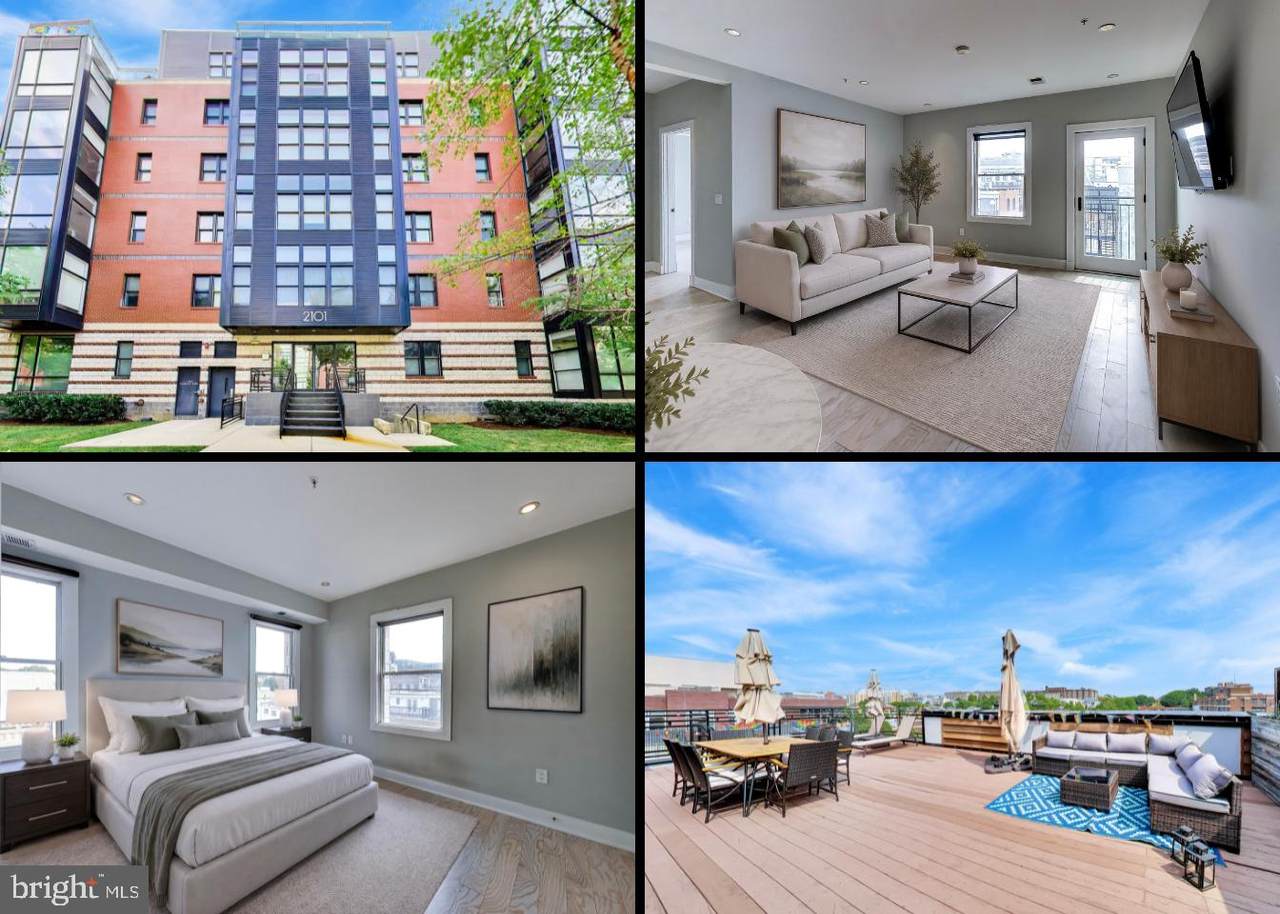
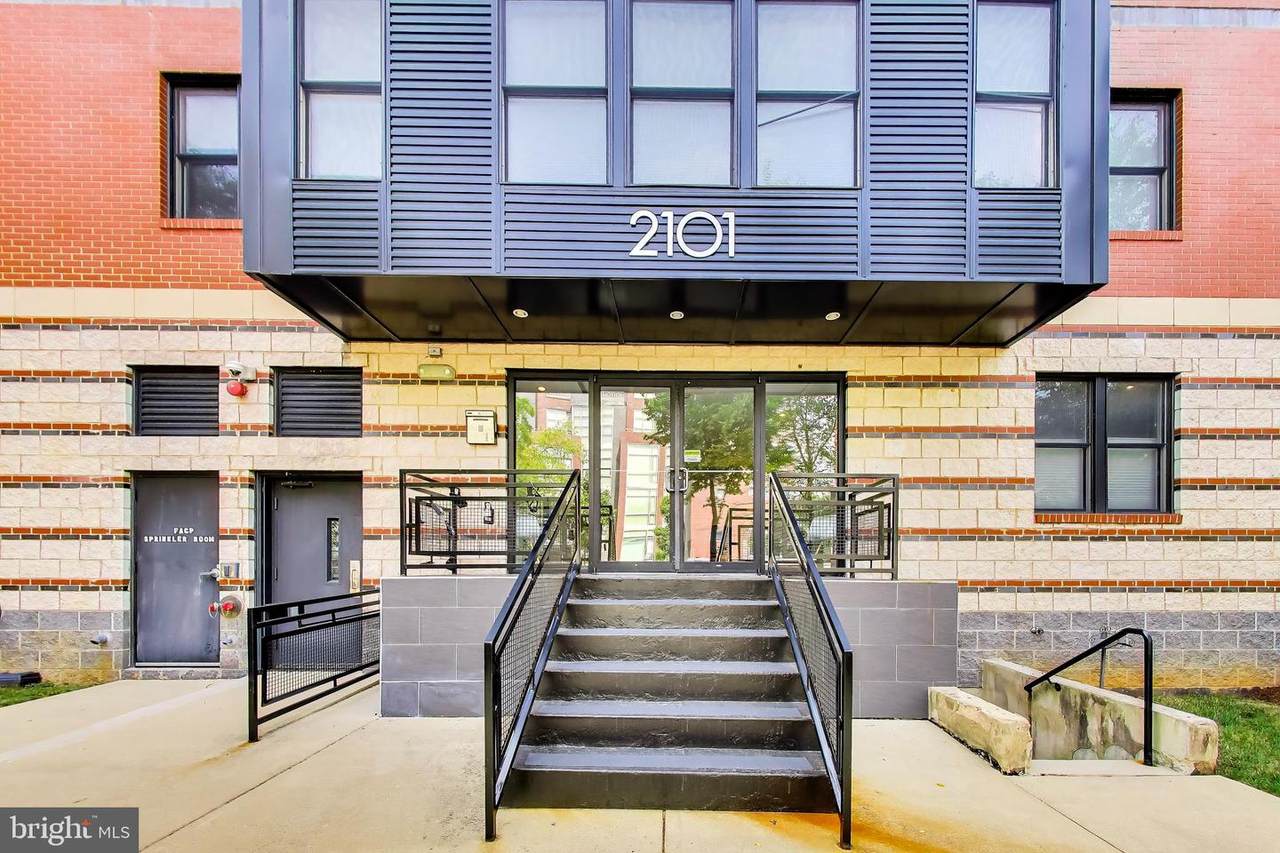
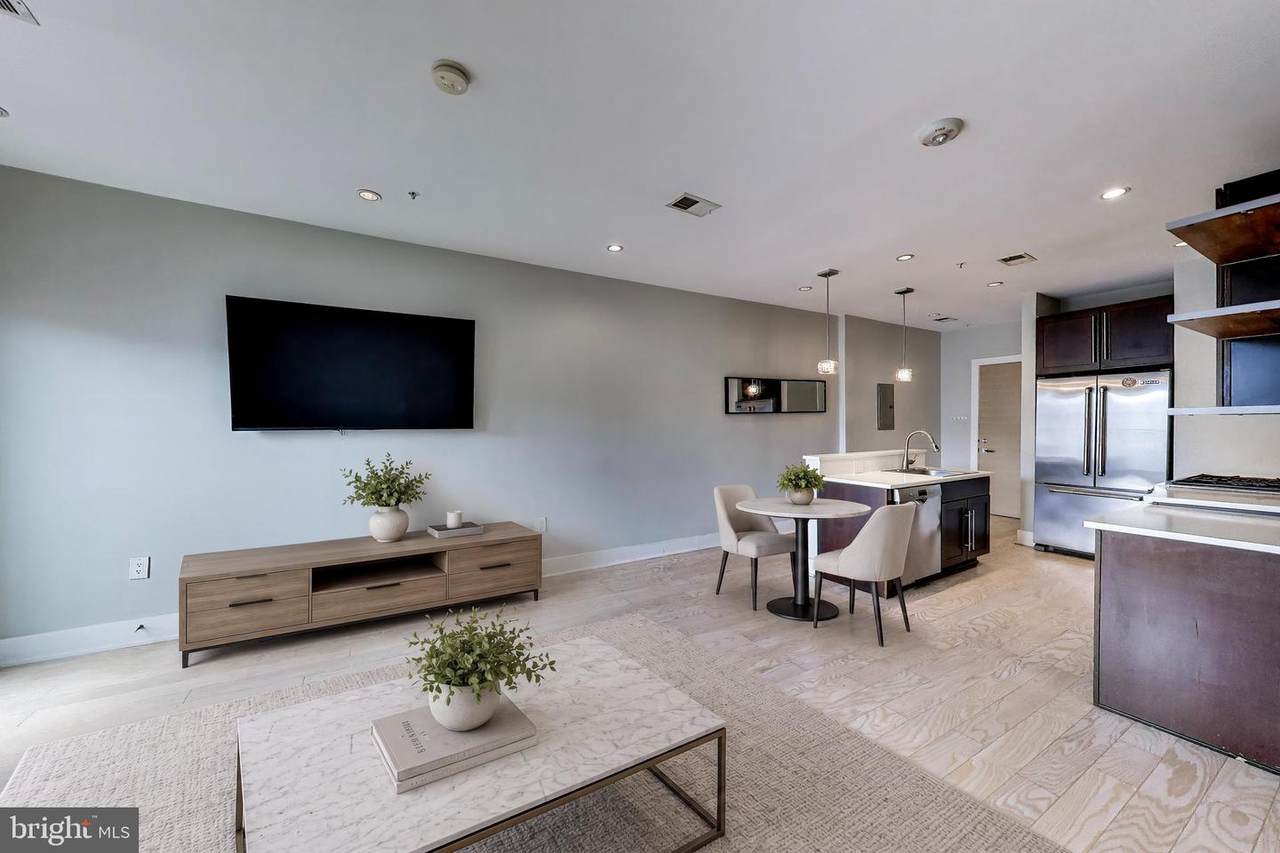
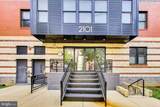
Welcome home to this bright and modern two-bedroom, two-bath condo in the vibrant U Street Corridor! Featuring white oak flooring throughout, an open layout, and stylish updates, this residence offers a comfortable and contemporary place to call home.The updated kitchen features oversized espresso cabinetry, a tile backsplash, and high-end stainless steel appliances, including a gas range. The living area opens to a Juliet balcony, bringing in fresh air and natural light.Both bedrooms are spacious and offer ample closet space. The updated bathrooms showcase beautiful tile work, with the primary ensuite featuring a walk-in shower and the hall bath offering a shower and tub combination. Additional highlights include in-unit laundry, a pet-friendly building, and easy access to the shared rooftop terrace to take in the city views!Located in the heart of the U Street Corridor, you’ll be surrounded by some of DC’s best dining, nightlife, and entertainment. Enjoy nearby favorites along U Street and 14th Street, plus the convenience of Whole Foods Market, coffee shops, boutiques, and multiple Metro stations minutes away. With Dupont Circle, Logan Circle, and Shaw all within easy reach, this location puts the best of the city right outside your door! *Photos have been virtually staged*
-
2BEDS
-
N/AACRES
-
2BATHS
-
01/2 BATHS
-
927SQFT
-
$646$/SQFT
Description
Welcome home to this bright and modern two-bedroom, two-bath condo in the vibrant U Street Corridor! Featuring white oak flooring throughout, an open layout, and stylish updates, this residence offers a comfortable and contemporary place to call home.The updated kitchen features oversized espresso cabinetry, a tile backsplash, and high-end stainless steel appliances, including a gas range. The living area opens to a Juliet balcony, bringing in fresh air and natural light.Both bedrooms are spacious and offer ample closet space. The updated bathrooms showcase beautiful tile work, with the primary ensuite featuring a walk-in shower and the hall bath offering a shower and tub combination. Additional highlights include in-unit laundry, a pet-friendly building, and easy access to the shared rooftop terrace to take in the city views!Located in the heart of the U Street Corridor, you’ll be surrounded by some of DC’s best dining, nightlife, and entertainment. Enjoy nearby favorites along U Street and 14th Street, plus the convenience of Whole Foods Market, coffee shops, boutiques, and multiple Metro stations minutes away. With Dupont Circle, Logan Circle, and Shaw all within easy reach, this location puts the best of the city right outside your door! *Photos have been virtually staged*
©2026 Bright MLS, All Rights Reserved. IDX information is provided exclusively for consumers' personal, non-commercial use and may not be used for any purpose other than to identify prospective properties consumers may be interested in purchasing. Some properties which appear for sale may no longer be available because they are for instance, under contract, sold, or are no longer being offered for sale. Information is deemed reliable but is not guaranteed accurate by the MLS or Tom & Cindy and Associates | Long & Foster Realtors. Some real estate firms do not participate in IDX and their listings do not appear on this website. Some properties listed with participating firms do not appear on this website at the request of the seller. Data last updated: 2026-11-09T12:54:39.957.