



Description
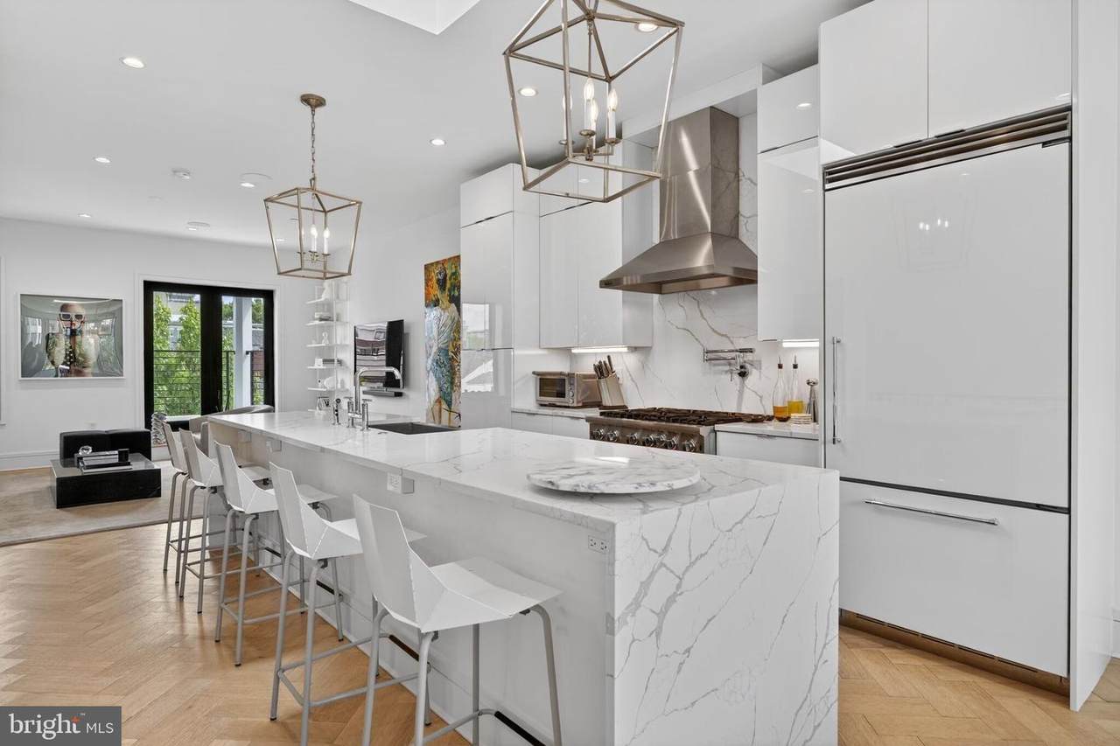
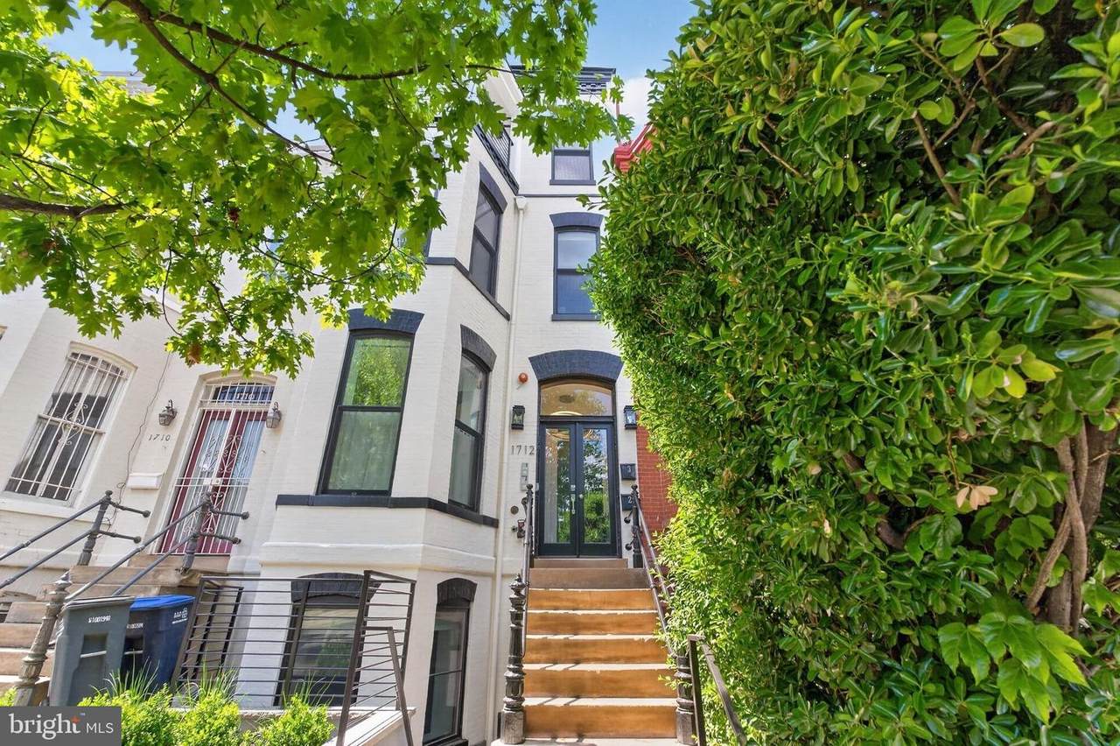
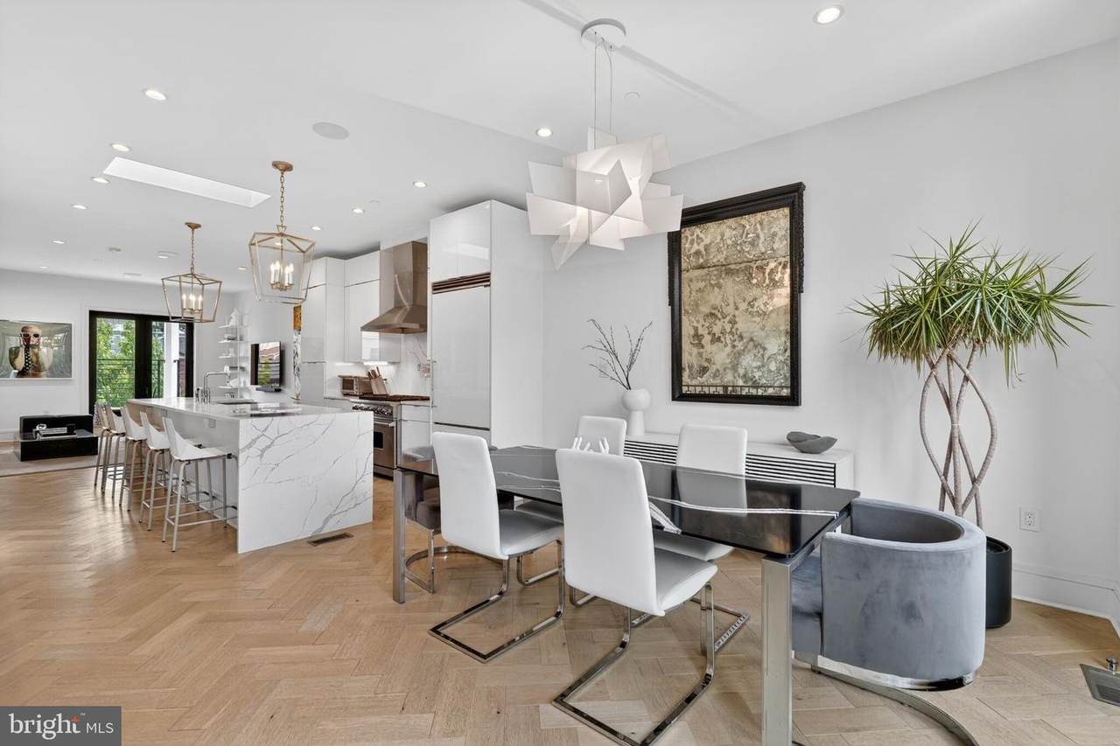
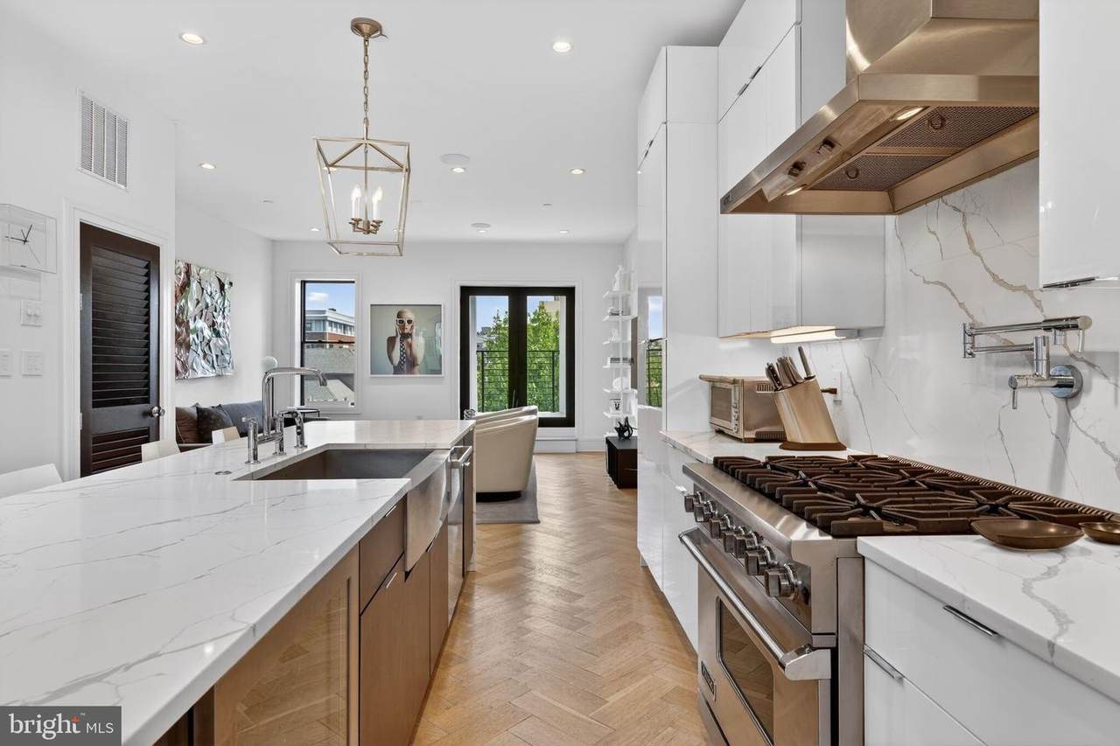
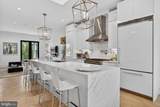
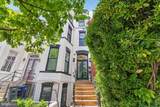
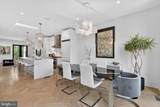
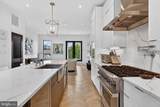
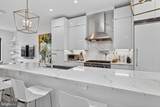
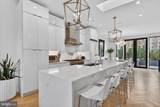
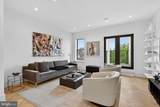
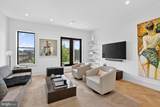
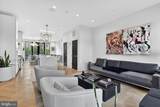
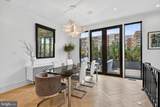
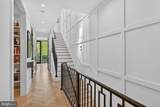
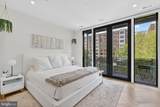
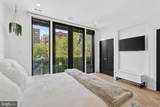
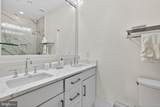
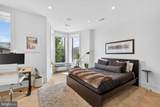
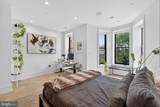
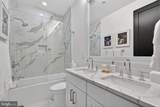
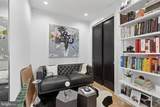
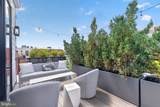
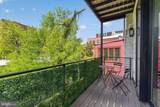
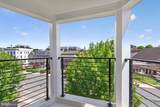
Residence 3 is a two level penthouse offering refined living space and commanding city views. Designer finishes throughout, including herringbone hardwood floors and a curated selection of modern upgrades that elevate every room.The upper level is anchored by an open concept layout designed for both daily living and entertaining. A chef's kitchen features stainless steel Viking appliances and integrates seamlessly with the generous living and dining areas. French doors at each end open onto two private balconies, extending the living space outdoors and framing the surrounding cityscape. A powder room completes this level.The lower level is dedicated to private quarters. The owner's suite includes a spa-inspired full bath and a private balcony of its own. A secondary bedroom, a versatile den well suited as a home office or guest accommodation, a second full bath, and an in unit washer and dryer round out the floor.Beyond the residence lies Logan Circle, one of Washington, D.C.'s most sought-after neighborhoods. With a Walk Score of 96, residents enjoy immediate access to acclaimed restaurants, boutique fitness studios, Whole Foods, neighborhood cafés, and the cultural amenities that define this vibrant corner of the city.
-
2BEDS
-
N/AACRES
-
2BATHS
-
11/2 BATHS
-
1,540SQFT
-
$925$/SQFT
Description
Residence 3 is a two level penthouse offering refined living space and commanding city views. Designer finishes throughout, including herringbone hardwood floors and a curated selection of modern upgrades that elevate every room.The upper level is anchored by an open concept layout designed for both daily living and entertaining. A chef's kitchen features stainless steel Viking appliances and integrates seamlessly with the generous living and dining areas. French doors at each end open onto two private balconies, extending the living space outdoors and framing the surrounding cityscape. A powder room completes this level.The lower level is dedicated to private quarters. The owner's suite includes a spa-inspired full bath and a private balcony of its own. A secondary bedroom, a versatile den well suited as a home office or guest accommodation, a second full bath, and an in unit washer and dryer round out the floor.Beyond the residence lies Logan Circle, one of Washington, D.C.'s most sought-after neighborhoods. With a Walk Score of 96, residents enjoy immediate access to acclaimed restaurants, boutique fitness studios, Whole Foods, neighborhood cafés, and the cultural amenities that define this vibrant corner of the city.
©2026 Bright MLS, All Rights Reserved. IDX information is provided exclusively for consumers' personal, non-commercial use and may not be used for any purpose other than to identify prospective properties consumers may be interested in purchasing. Some properties which appear for sale may no longer be available because they are for instance, under contract, sold, or are no longer being offered for sale. Information is deemed reliable but is not guaranteed accurate by the MLS or Tom & Cindy and Associates | Long & Foster Realtors. Some real estate firms do not participate in IDX and their listings do not appear on this website. Some properties listed with participating firms do not appear on this website at the request of the seller. Data last updated: 2026-10-13T19:53:41.61.