




Skip To Content

1558 Northgate Square , 32B

RESTON, VA 20190
  • $290,000
  • STATUS: Active
  • ON SITE: 148 Days
  • ID#: VAFX2312882
$290,000
  • 2
    BEDS
  • N/A
    ACRES
  • 1
    BATHS
  • 0
    1/2 BATHS
  • 993
    SQFT
  • $292
    $/SQFT
Neighborhood:
Type:
Condo
Built:
1971
County:

School Information

Elementary School:
Middle School:
High School:

Description

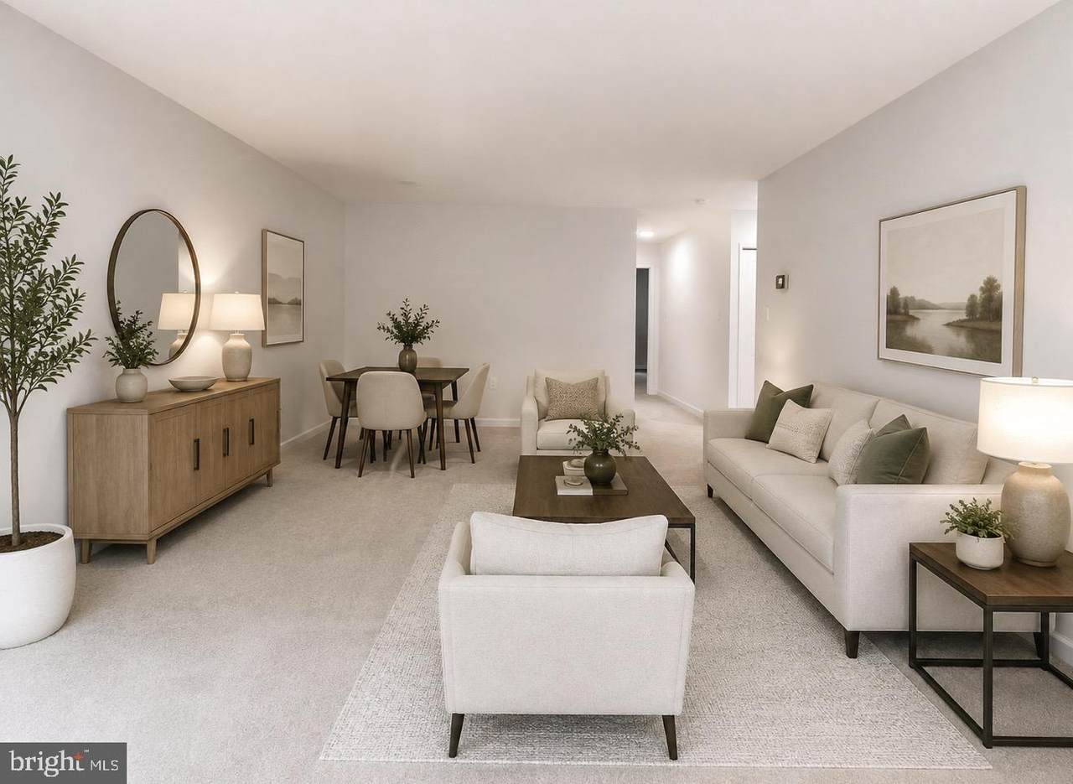
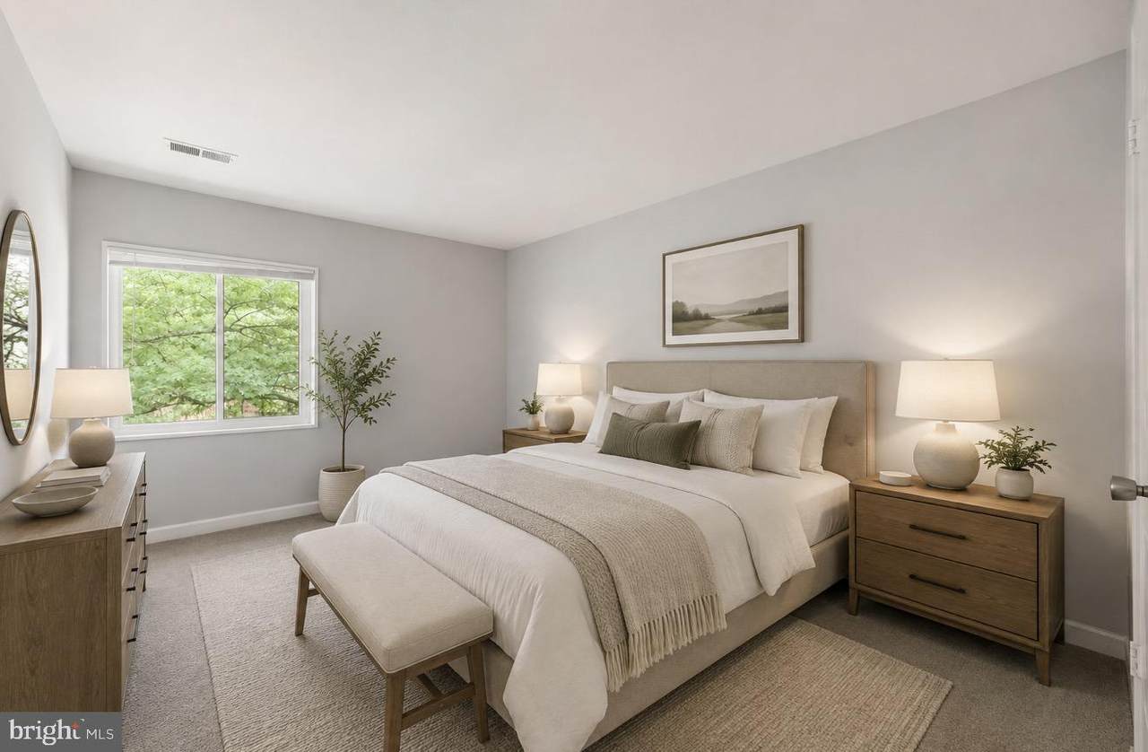
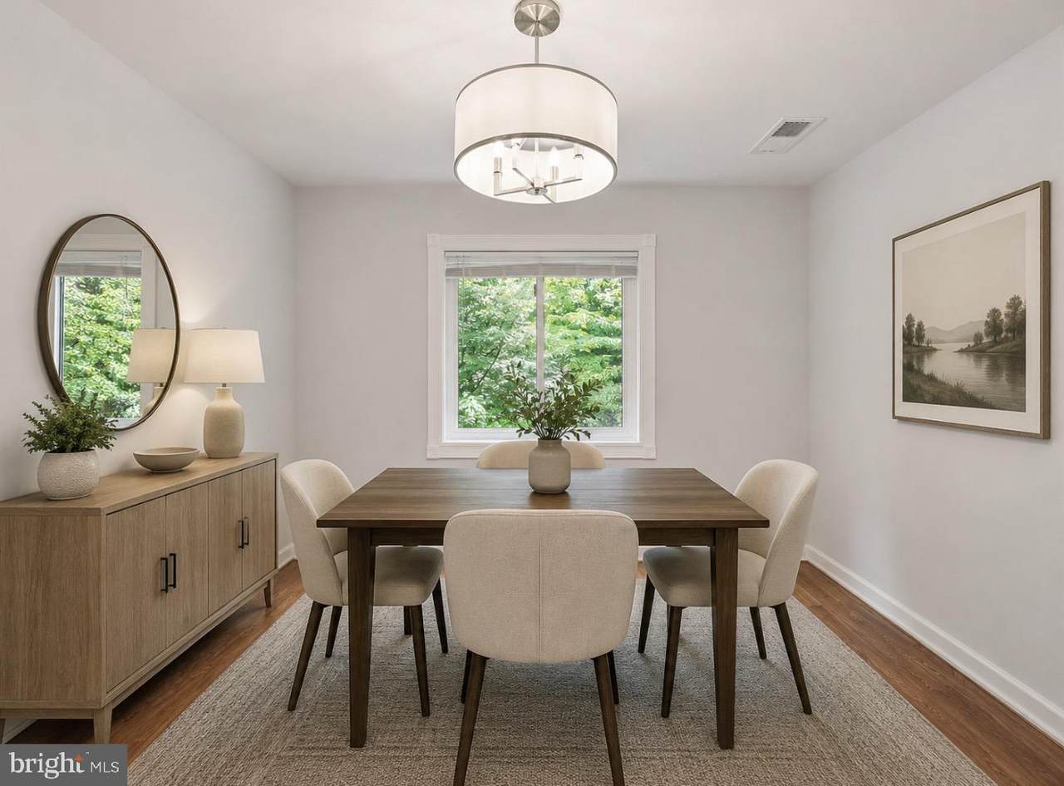
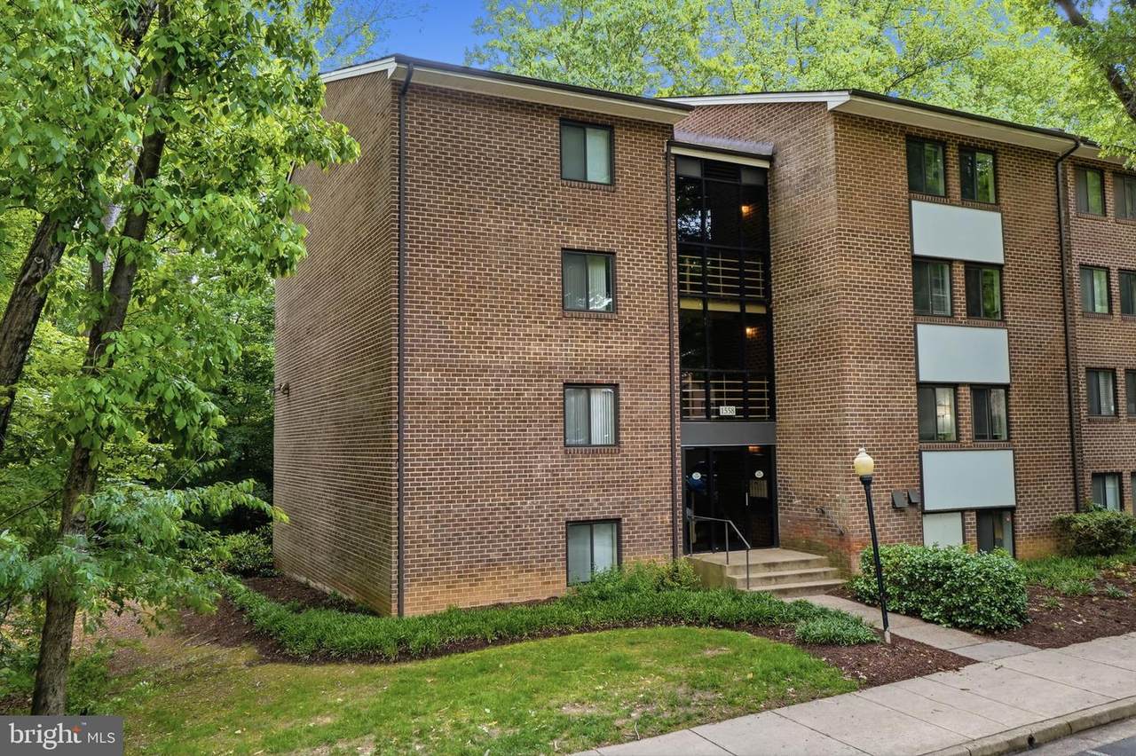
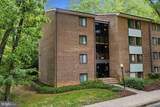
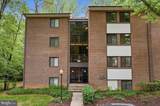
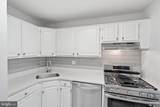
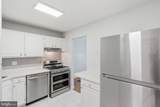
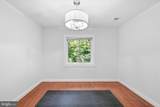
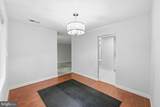
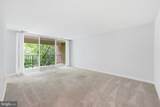
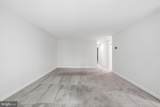
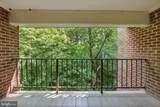
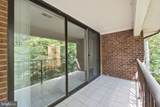
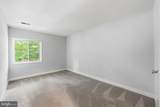
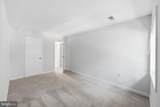
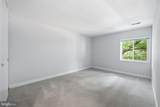
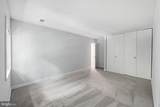
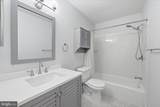
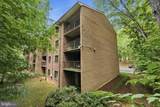
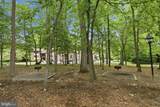
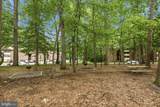
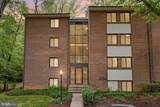
Now offering 2.5% seller credit! Welcome to this beautifully maintained top-floor corner condo in Northgate! This 2-bedroom, 1-bath home offers the perfect blend of privacy and convenience, surrounded by mature trees with no neighbors above. Enjoy a bright, open layout, a separate dining room, and a private balcony overlooking peaceful green space. One of the biggest benefits is the incredible value—the condo fee includes electricity, heat, air conditioning, water, sewer, trash, recycling, snow removal, and common area maintenance, making homeownership easy and predictable. Located just minutes from Reston Town Center, the Metro, shopping, dining, and major commuter routes, this is low-maintenance living at its best.

Monthly Payment Calculator


©2026 Bright MLS, All Rights Reserved. IDX information is provided exclusively for consumers' personal, non-commercial use and may not be used for any purpose other than to identify prospective properties consumers may be interested in purchasing. Some properties which appear for sale may no longer be available because they are for instance, under contract, sold, or are no longer being offered for sale. Information is deemed reliable but is not guaranteed accurate by the MLS or Tom & Cindy and Associates | Long & Foster Realtors. Some real estate firms do not participate in IDX and their listings do not appear on this website. Some properties listed with participating firms do not appear on this website at the request of the seller. Data last updated: 2026-10-10T23:52:46.493.
www.tomandcindyhomes.com/homes/176583010
Print Image

1558 Northgate Square , 32B RESTON, VA 20190

  • Price: $290,000
  • Status: Active
  • On Site: 148 Days
  • ID#: VAFX2312882
2
Beds
1
Baths
0
½ Baths
N/A
Acres
993
SQFT
$292
$/SQFT
1971
Built
Neighborhood:
Northgate Condo
County:
Fairfax
Elementary School:
Forest Edge
Middle School:
Hughes
High School:
South Lakes
School District:
Fairfax County Public Schools
Property Description
Now offering 2.5% seller credit! Welcome to this beautifully maintained top-floor corner condo in Northgate! This 2-bedroom, 1-bath home offers the perfect blend of privacy and convenience, surrounded by mature trees with no neighbors above. Enjoy a bright, open layout, a separate dining room, and a private balcony overlooking peaceful green space. One of the biggest benefits is the incredible value—the condo fee includes electricity, heat, air conditioning, water, sewer, trash, recycling, snow removal, and common area maintenance, making homeownership easy and predictable. Located just minutes from Reston Town Center, the Metro, shopping, dining, and major commuter routes, this is low-maintenance living at its best.
Exterior Features

Architectural Style Contemporary Construction Materials Other Door Features Sliding Glass Exterior Features SidewalksStreet Lights Garage YN No Location Type Suburban Lot Features Backs to Trees Parking Types Parking Lot Patio And Porch Features Balcony Pool Yes - Community Property Condition Excellent Unit Building Type Garden 1 - 4 Floors View Garden/LawnTrees/Woods Water Access YN No Water View YN No Waterfront YN No

Interior Features

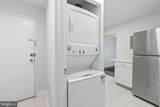
Above Grade Fin SQFT 993 Appliances DishwasherDisposalDryerFreezerOven - SingleStainless Steel AppliancesRefrigeratorStoveWasher Basement YN No Below Grade Finished Area 0 Below Grade Unfinished Area 0 Cooling Central A/C Fireplace YN No Flooring Carpet Heating Forced Air Heating YN Yes Interior Features Dining AreaFloor Plan - OpenWalk-in Closet(s)Window TreatmentsCarpetFloor Plan - TraditionalBathroom - Tub ShowerUpgraded Countertops Laundry Type Has LaundryDryer In UnitWasher In Unit Levels 1 Main Level Bedrooms 2 Pets Allowed Number Limit Room List Living RoomDining RoomPrimary BedroomBedroom 2KitchenFull Bath Spa YN No

Property Features

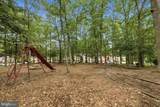
Acceptable Financing ConventionalCashFHAVA Accessibility Features None Association Amenities Common GroundsJog/Walk PathLakePool - OutdoorTennis CourtsTot Lots/PlaygroundSwimming PoolBaseball FieldBasketball CourtsDog ParkSoccer Field Association Fee 890.00 Association Fee Frequency Annually Association Fee Includes Air ConditioningCommon Area MaintenanceElectricityExt Bldg MaintGasHeatLawn Care FrontLawn Care RearLawn Care SideLawn MaintenanceManagementReserve FundsSewerSnow RemovalTrashWater Association Fee2 654.00 Association Fee2 Frequency Monthly Association Name RESTON Association YN Yes Builder Model Birch Central Air YN Yes Condo YN Yes Cooling Fuel Electric Entry Level 4 Heating Fuel Natural Gas Hot Water Natural Gas Navigable Water YN N New Construction YN No Original MLSNumber 804931792292 Other Fees 50.00 Other Fees Frequency One Time Ownership Interest Condominium Pets Allowed YN Yes Sale Type Standard Senior Community YN No Sewer Other Structure Design Type Unit/Flat/Apartment Tax Annual Amount 3860.00 Utilities Cable TV Available Vacation Rental YN No Water Source Other Year Built Effective 2023 Zoning 372

Listing courtesy of Century 21 Redwood Realty: .


©2026 Bright MLS, All Rights Reserved. IDX information is provided exclusively for consumers' personal, non-commercial use and may not be used for any purpose other than to identify prospective properties consumers may be interested in purchasing. Some properties which appear for sale may no longer be available because they are for instance, under contract, sold, or are no longer being offered for sale. Information is deemed reliable but is not guaranteed accurate by the MLS or Tom & Cindy and Associates | Long & Foster Realtors. Some real estate firms do not participate in IDX and their listings do not appear on this website. Some properties listed with participating firms do not appear on this website at the request of the seller. Data last updated: 2026-10-10T23:52:46.493.
 
https://bt-photos.global.ssl.fastly.net/brightmls/1280_boomver_4_804931792292-2.jpg https://bt-photos.global.ssl.fastly.net/brightmls/1280_boomver_4_804931792292-2.jpg https://bt-photos.global.ssl.fastly.net/brightmls/1280_boomver_4_804931792292-2.jpg
Logo
Tom & Cindy and Associates | Long & Foster Realtors
7875 Heneska Loop
Alexandria VA, 22315