




















Skip To Content

1545 18TH Street NW , #111

WASHINGTON, DC 20036
  • $373,000
  • STATUS: Active
  • ON SITE: 122 Days
  • ID#: DCDC2271950
UPDATED: 28 min ago
$373,000
  • 1
    BEDS
  • N/A
    ACRES
  • 1
    BATHS
  • 0
    1/2 BATHS
  • 684
    SQFT
  • $545
    $/SQFT
Neighborhood:
Type:
Condo
Built:
1900
County:

School Ratings & Info

Description

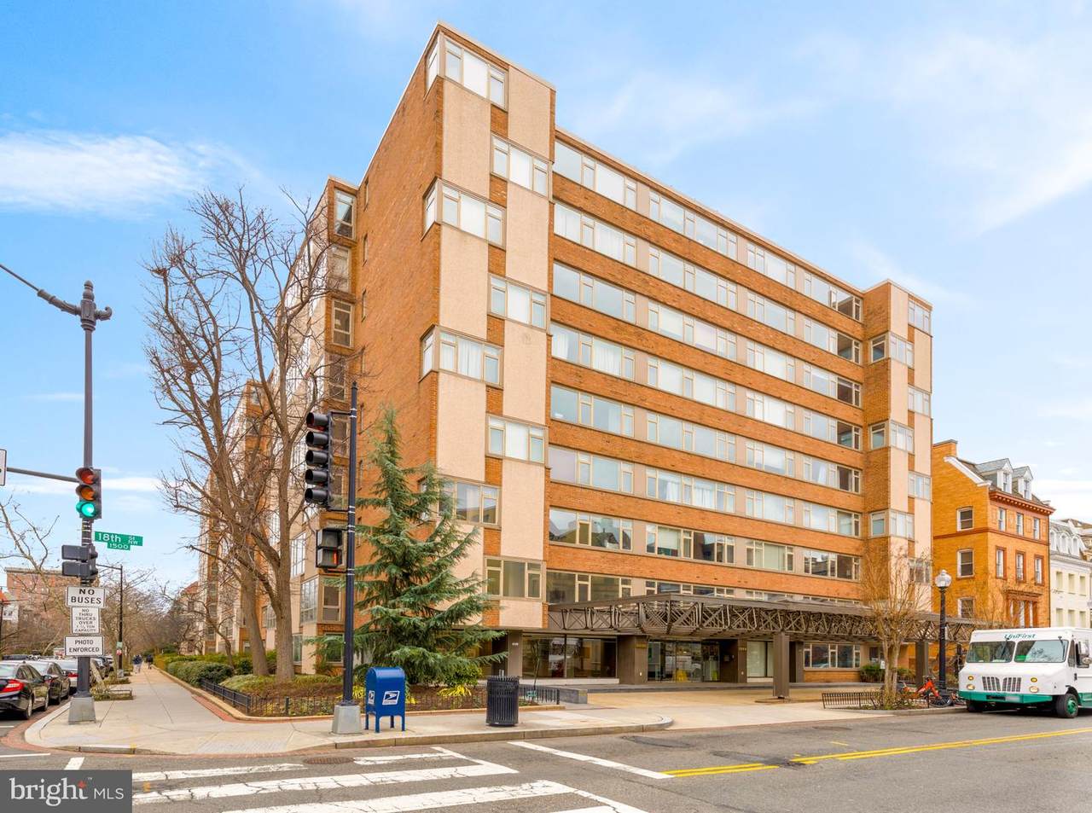
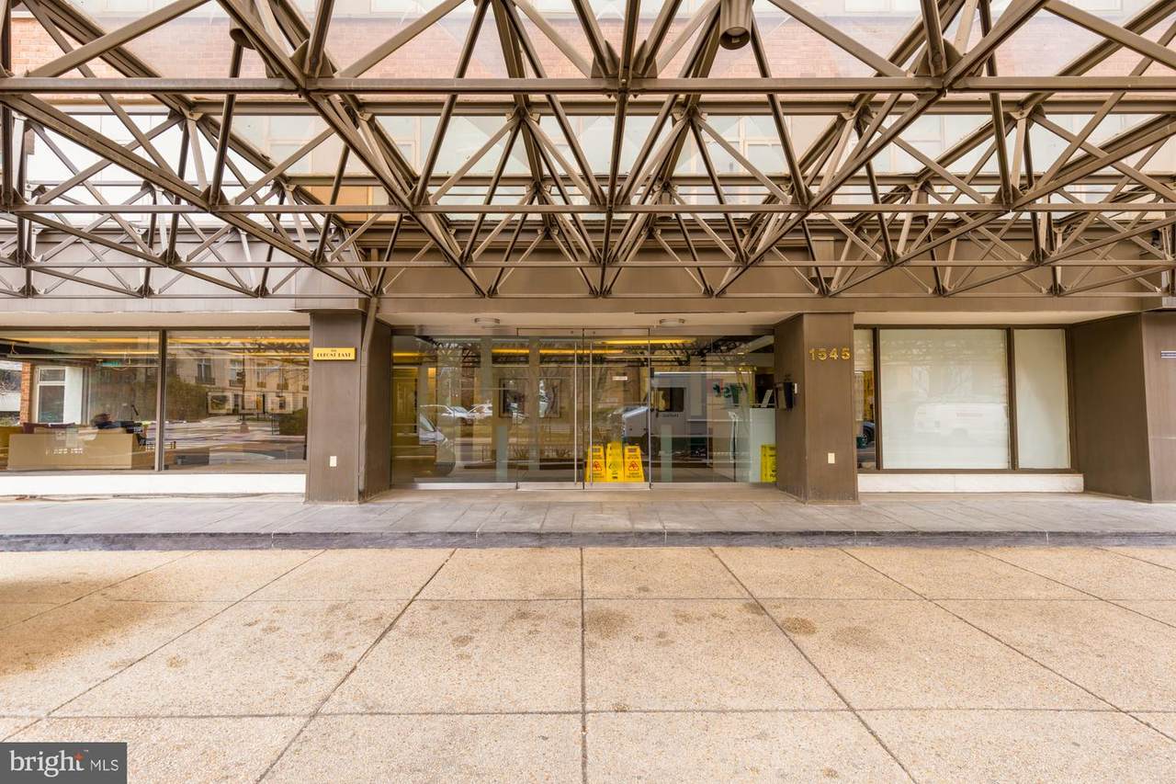
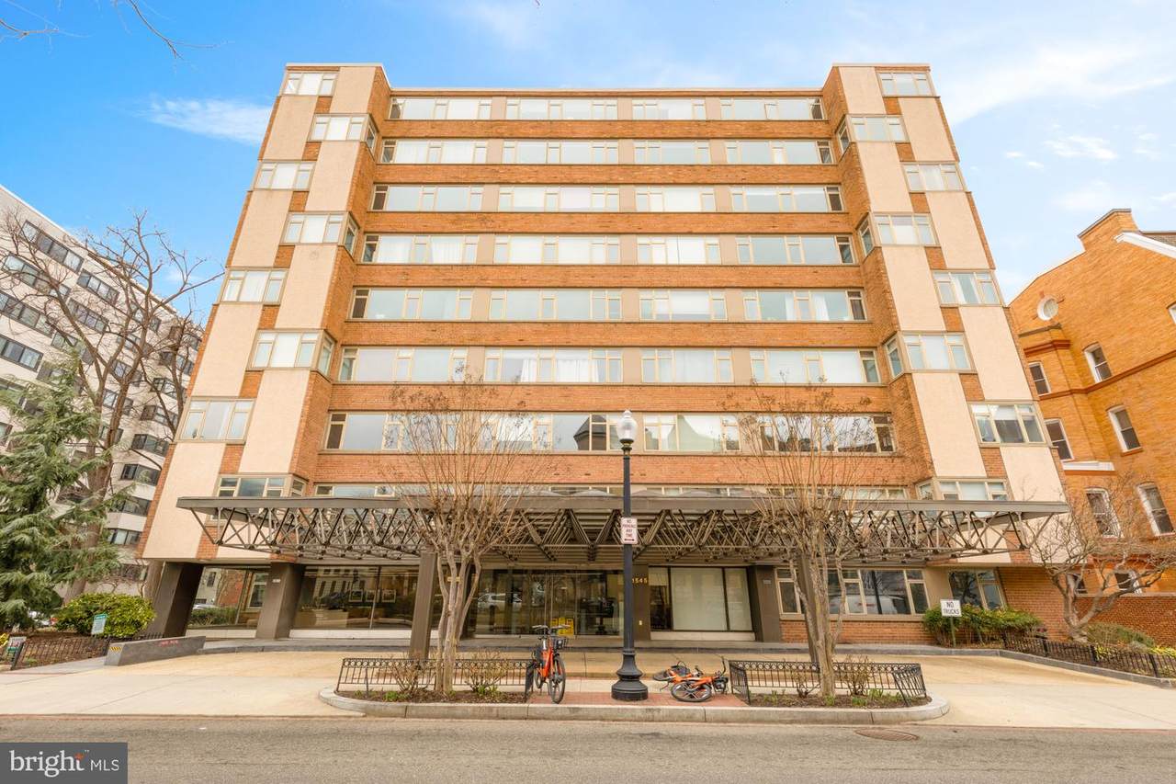
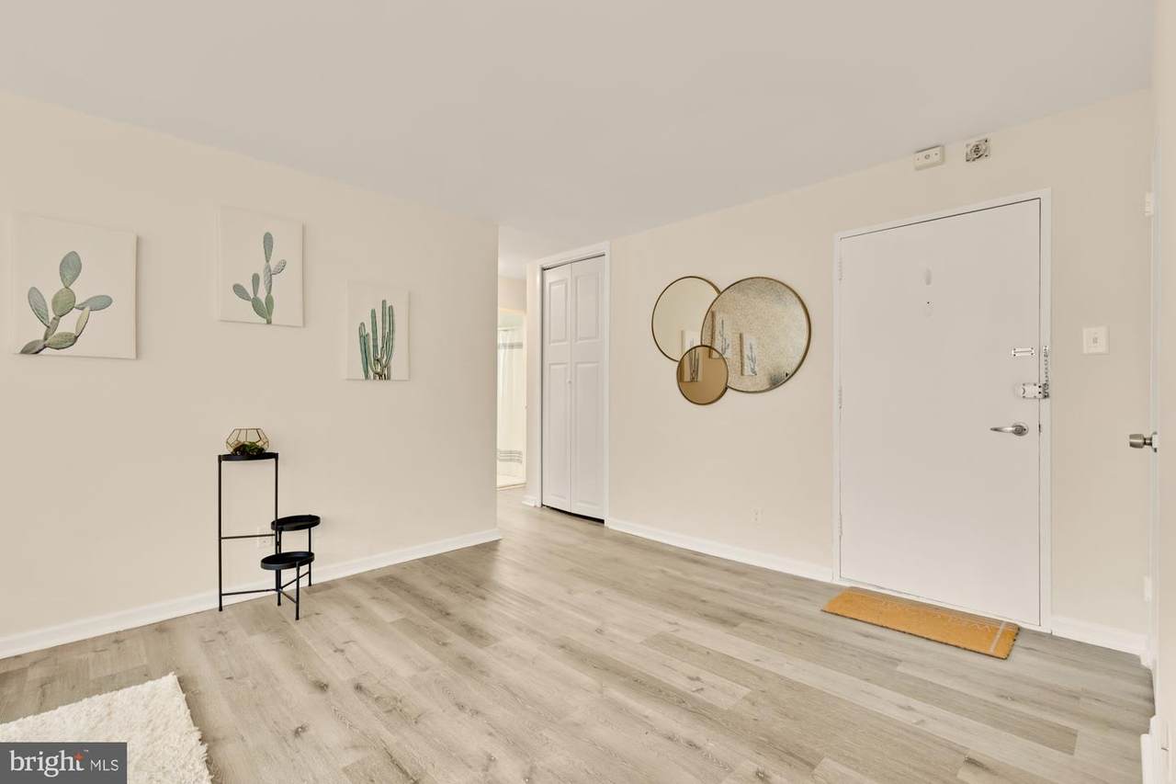
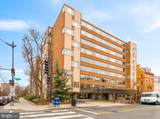
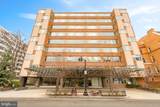
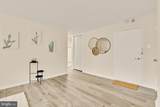
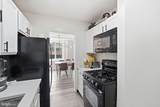
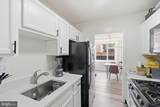
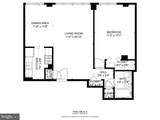
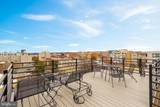
Welcome to the Dupont Circle-Dupont East community. This meticulously maintained residence unit offers a perfect blend of style and convenience. Open floor plan with an inviting living space and a separate dining area that flows effortlessly into a well-equipped kitchen. This light-filled unit has a full wall of windows. The large bedroom offers ample space for a king-size bed, and multiple closets provide ample storage space. Residents of this building have access to an array of desirable amenities. ALL utilities are included in the condo fee. Enjoy city views and sunsets from the common roof deck. Additional conveniences include a laundry room, bike room, 24-hour front desk, and property management on-site. The building is pet-friendly. Located in the heart of Dupont Circle, this condo offers the best of city living with its proximity to dining, shopping, walking to the metro, and downtown DC. Also for rent and lease purchase. Welcome to your new home.

Monthly Payment Calculator


©2026 Bright MLS, All Rights Reserved. IDX information is provided exclusively for consumers' personal, non-commercial use and may not be used for any purpose other than to identify prospective properties consumers may be interested in purchasing. Some properties which appear for sale may no longer be available because they are for instance, under contract, sold, or are no longer being offered for sale. Information is deemed reliable but is not guaranteed accurate by the MLS or Tom & Cindy and Associates | Long & Foster Realtors. Some real estate firms do not participate in IDX and their listings do not appear on this website. Some properties listed with participating firms do not appear on this website at the request of the seller. Data last updated: 2026-11-10T19:53:00.443.
www.tomandcindyhomes.com/homes/178685600
Print Image

1545 18TH Street NW , #111 WASHINGTON, DC 20036

  • Price: $373,000
  • Status: Active
  • On Site: 122 Days
  • Updated: 28 min ago
  • ID#: DCDC2271950
1
Beds
1
Baths
0
½ Baths
N/A
Acres
684
SQFT
$545
$/SQFT
1900
Built
Neighborhood:
Dupont Circle
County:
Washington
School District:
District Of Columbia Public Schools
Property Description
Welcome to the Dupont Circle-Dupont East community. This meticulously maintained residence unit offers a perfect blend of style and convenience. Open floor plan with an inviting living space and a separate dining area that flows effortlessly into a well-equipped kitchen. This light-filled unit has a full wall of windows. The large bedroom offers ample space for a king-size bed, and multiple closets provide ample storage space. Residents of this building have access to an array of desirable amenities. ALL utilities are included in the condo fee. Enjoy city views and sunsets from the common roof deck. Additional conveniences include a laundry room, bike room, 24-hour front desk, and property management on-site. The building is pet-friendly. Located in the heart of Dupont Circle, this condo offers the best of city living with its proximity to dining, shopping, walking to the metro, and downtown DC. Also for rent and lease purchase. Welcome to your new home.
Exterior Features

Architectural Style Contemporary Construction Materials BrickBlockOther Garage YN No Parking Types None Pool No Pool Property Condition Excellent Soil Types Chillum-Urban Land Complex Unit Building Type Hi-Rise 9+ Floors Water Access YN No Water View YN No Waterfront YN No

Interior Features

Above Grade Fin SQFT 684 Appliances Built-In RangeDisposalExhaust FanRefrigeratorOven/Range - GasStove Basement YN No Cooling Ceiling Fan(s)Central A/C Fireplace YN No Heating CentralForced Air Heating YN Yes Interior Features Bathroom - Tub ShowerCombination Dining/LivingFloor Plan - OpenKitchen - CountryKitchen - GalleyBuilt-Ins Levels 1 Main Level Bedrooms 1 Pets Allowed Cats OKDogs OK

Property Features

Acceptable Financing CashConventionalFHAVALease Purchase Accessibility Features None Association Amenities ConciergeElevator Association Fee Includes SewerSnow RemovalWaterManagementExt Bldg MaintCommon Area MaintenanceSecurity GateTrash Association Fee2 1003.00 Association Fee2 Frequency Monthly Association YN No Central Air YN Yes Condo YN Yes Cooling Fuel Electric Entry Level 1 Federal Flood Zone YN No Foundation Details BlockConcrete PerimeterOtherSlab Heating Fuel CentralNatural Gas Historic YN No Horse YN No Hot Water Natural Gas Lease Considered YN No Navigable Water YN N New Construction YN No Original MLSNumber 805123292528 Ownership Interest Condominium Pets Allowed YN Yes Sale Type Standard Senior Community YN No Sewer Private SewerPublic Sewer Structure Design Type Penthouse Unit/Flat/Apartment Tax Annual Amount 2195.00 Transportation Bus Stop less than 1 mileMetro/Subway Station less than 1 mile Vacation Rental YN No Water Source Public Year Built Effective 1978 Zoning RESIDENTIAL

Listing courtesy of RE/MAX Allegiance: .


©2026 Bright MLS, All Rights Reserved. IDX information is provided exclusively for consumers' personal, non-commercial use and may not be used for any purpose other than to identify prospective properties consumers may be interested in purchasing. Some properties which appear for sale may no longer be available because they are for instance, under contract, sold, or are no longer being offered for sale. Information is deemed reliable but is not guaranteed accurate by the MLS or Tom & Cindy and Associates | Long & Foster Realtors. Some real estate firms do not participate in IDX and their listings do not appear on this website. Some properties listed with participating firms do not appear on this website at the request of the seller. Data last updated: 2026-11-10T19:53:00.443.
 
https://bt-photos.global.ssl.fastly.net/brightmls/1280_boomver_2_805123292528-2.jpg https://bt-photos.global.ssl.fastly.net/brightmls/1280_boomver_2_805123292528-2.jpg https://bt-photos.global.ssl.fastly.net/brightmls/1280_boomver_2_805123292528-2.jpg
Logo
Tom & Cindy and Associates | Long & Foster Realtors
7875 Heneska Loop
Alexandria VA, 22315