



Description
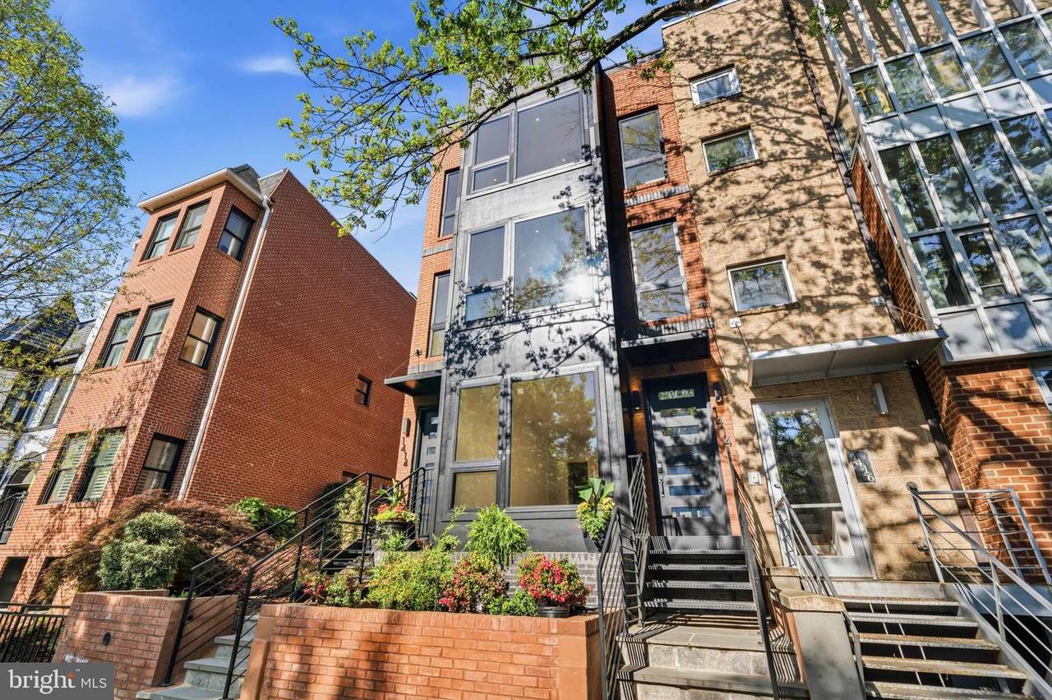
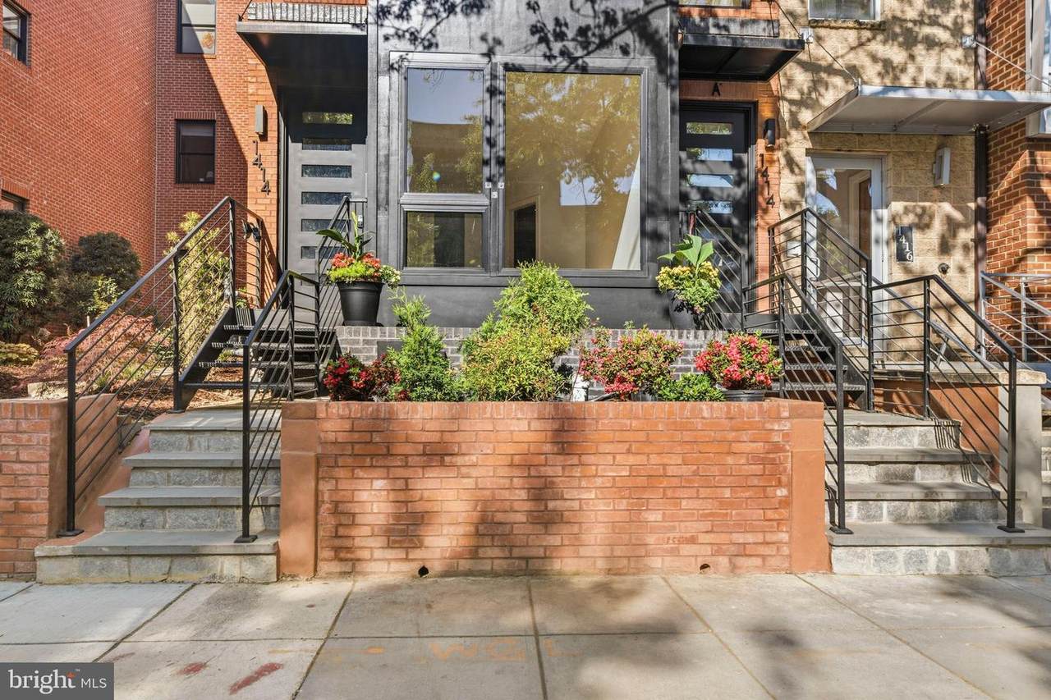
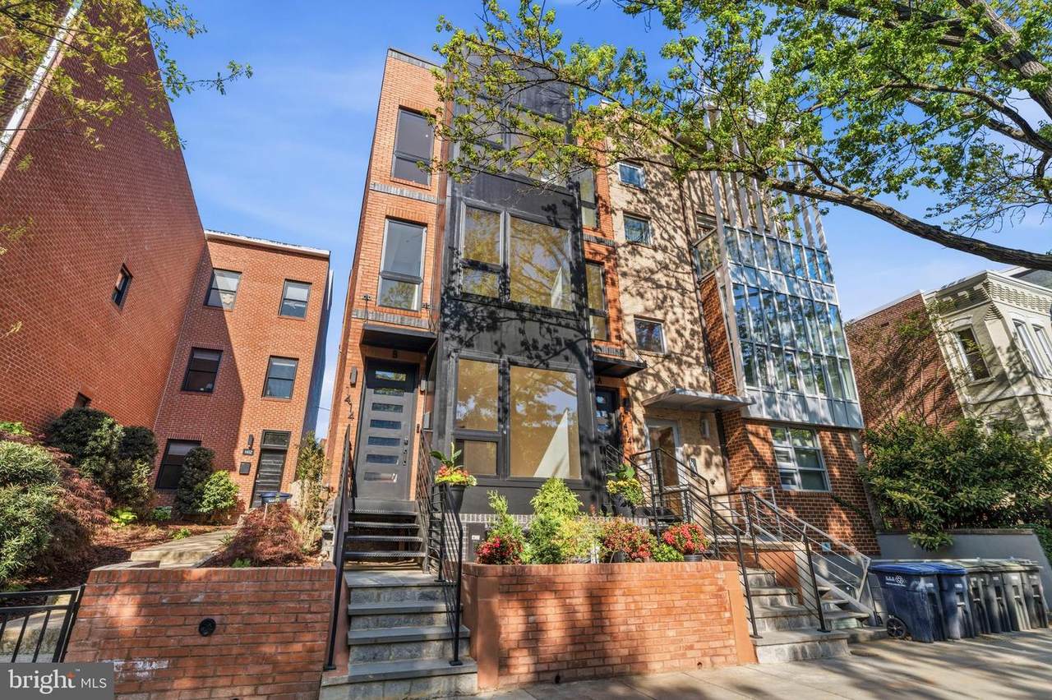
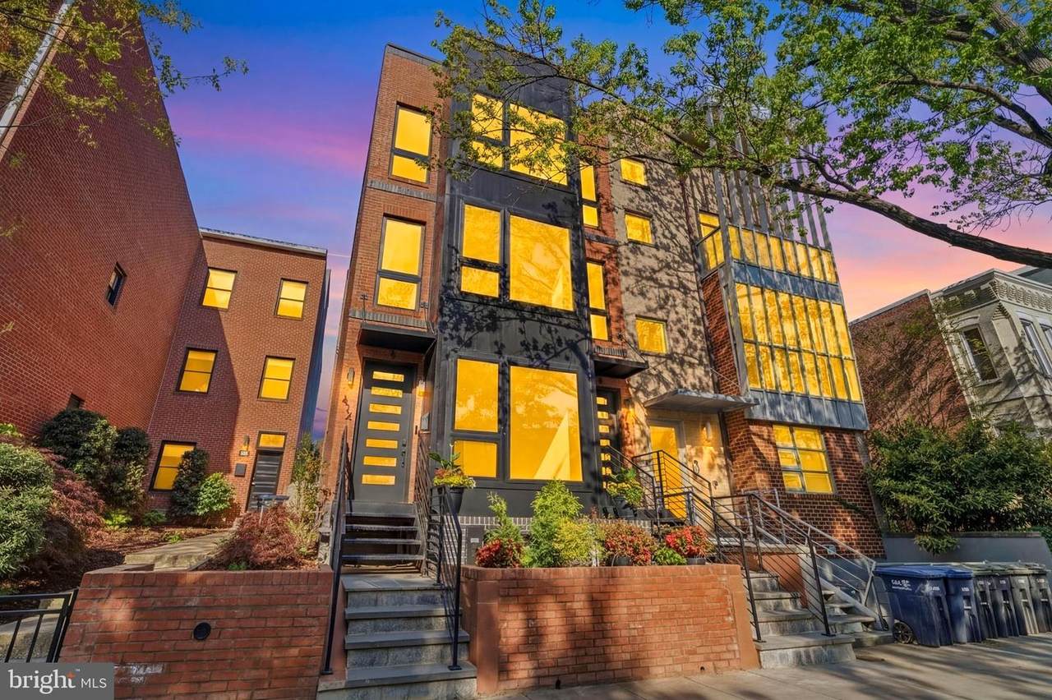
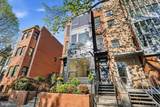
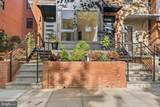
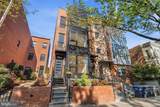
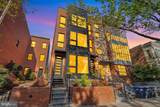
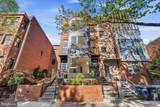
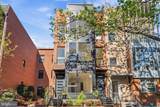
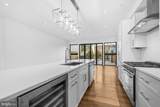
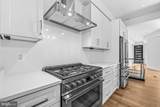
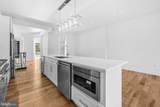
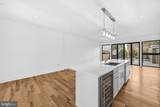
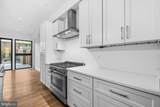
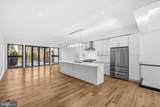
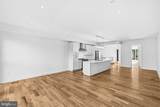
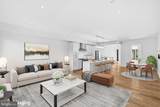
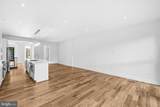
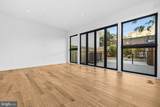
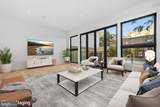
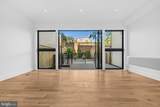
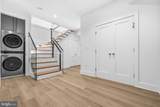
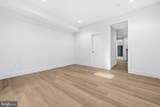
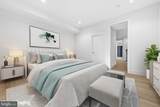
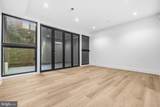
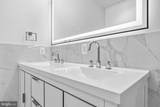
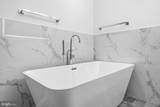
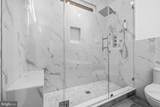
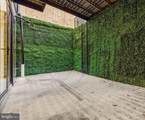
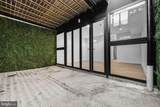
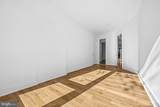
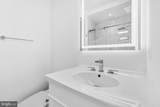
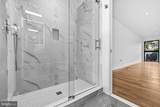
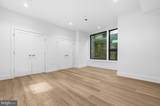
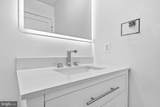
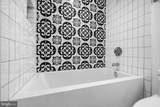
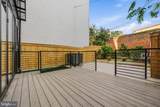
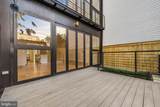
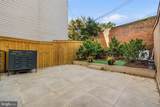
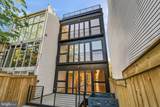
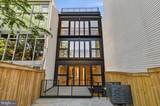
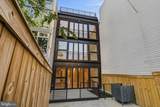
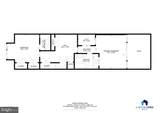
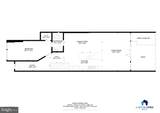
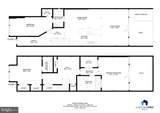
Contemporary Elegance in Historic Shaw - 1414 5th Street NW Unit AWelcome to a new standard of modern sophistication in the heart of historic Shaw. Spanning over 2,000 square feet, this newly constructed residence seamlessly combines architectural refinement with effortless daily living. Step through a gracious foyer into a light-flooded open concept framed by soaring 9+ foot ceilings, rich 5-inch hardwood floors, custom 8-foot doors, and a dramatic sculptural glass staircase. Designed for fluid living and host-level entertaining, the expansive layout flows effortlessly into the outdoor space. Designed with entertaining in mind, the layout connects formal living, dining, and a versatile flex space or den. At the center of the home sits a gourmet chef's kitchen, curated with Calacatta and Caesarstone countertops, polished chrome Hansgrohe-style fixtures, and a suite of professional stainless steel appliances. Three expansive bedroom suites are complemented by three spa-inspired bath sanctuaries, each evocative of a boutique hotel with rich Carrera marble, fine porcelain tile, and custom floating vanities. The primary suite opens directly to an outdoor terrace. Perfectly positioned steps from the landmark O Street Market, this residence delivers immediate access to Michelin-starred dining, boutique culture, two Metro stations, and nearby green spaces like Bundy Dog Park, offering an elevated lifestyle in one of the District's most celebrated neighborhoods. Walk Score 90, Bike Score 90, Transit Score 85! This one has it all. Schedule your private tour today.
-
3BEDS
-
N/AACRES
-
3BATHS
-
01/2 BATHS
-
2,100SQFT
-
$798$/SQFT
Description
Contemporary Elegance in Historic Shaw - 1414 5th Street NW Unit AWelcome to a new standard of modern sophistication in the heart of historic Shaw. Spanning over 2,000 square feet, this newly constructed residence seamlessly combines architectural refinement with effortless daily living. Step through a gracious foyer into a light-flooded open concept framed by soaring 9+ foot ceilings, rich 5-inch hardwood floors, custom 8-foot doors, and a dramatic sculptural glass staircase. Designed for fluid living and host-level entertaining, the expansive layout flows effortlessly into the outdoor space. Designed with entertaining in mind, the layout connects formal living, dining, and a versatile flex space or den. At the center of the home sits a gourmet chef's kitchen, curated with Calacatta and Caesarstone countertops, polished chrome Hansgrohe-style fixtures, and a suite of professional stainless steel appliances. Three expansive bedroom suites are complemented by three spa-inspired bath sanctuaries, each evocative of a boutique hotel with rich Carrera marble, fine porcelain tile, and custom floating vanities. The primary suite opens directly to an outdoor terrace. Perfectly positioned steps from the landmark O Street Market, this residence delivers immediate access to Michelin-starred dining, boutique culture, two Metro stations, and nearby green spaces like Bundy Dog Park, offering an elevated lifestyle in one of the District's most celebrated neighborhoods. Walk Score 90, Bike Score 90, Transit Score 85! This one has it all. Schedule your private tour today.
©2026 Bright MLS, All Rights Reserved. IDX information is provided exclusively for consumers' personal, non-commercial use and may not be used for any purpose other than to identify prospective properties consumers may be interested in purchasing. Some properties which appear for sale may no longer be available because they are for instance, under contract, sold, or are no longer being offered for sale. Information is deemed reliable but is not guaranteed accurate by the MLS or Tom & Cindy and Associates | Long & Foster Realtors. Some real estate firms do not participate in IDX and their listings do not appear on this website. Some properties listed with participating firms do not appear on this website at the request of the seller. Data last updated: 2026-10-13T19:53:41.61.