


Description
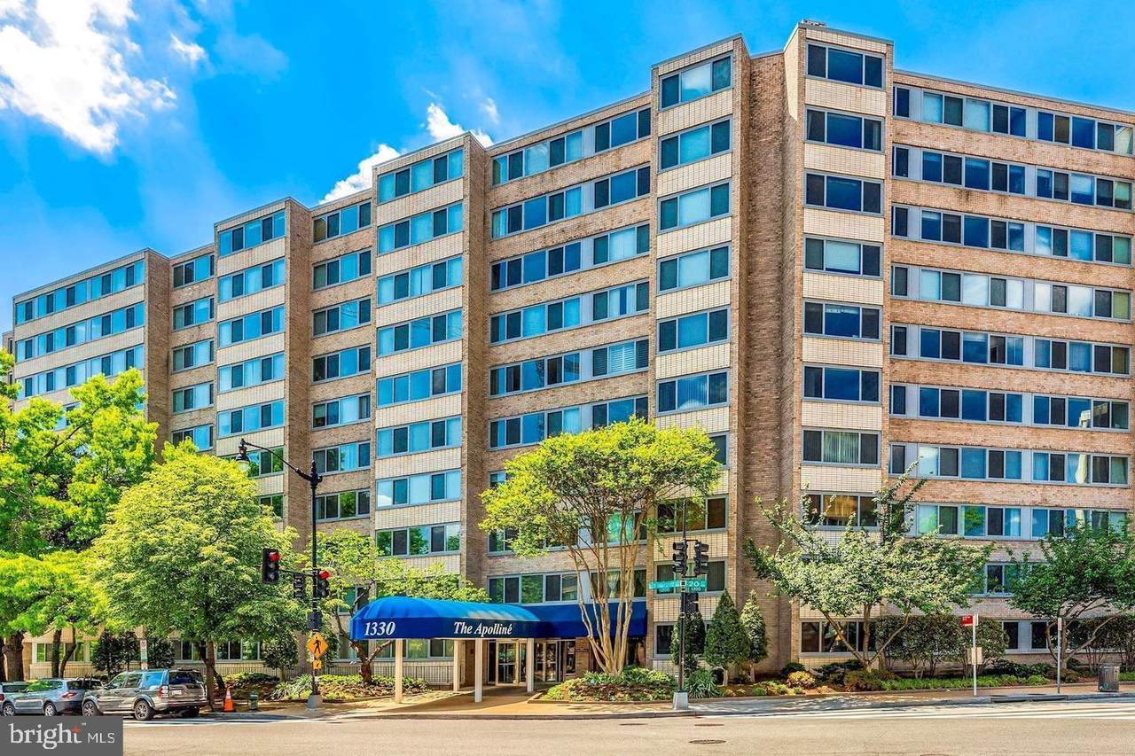
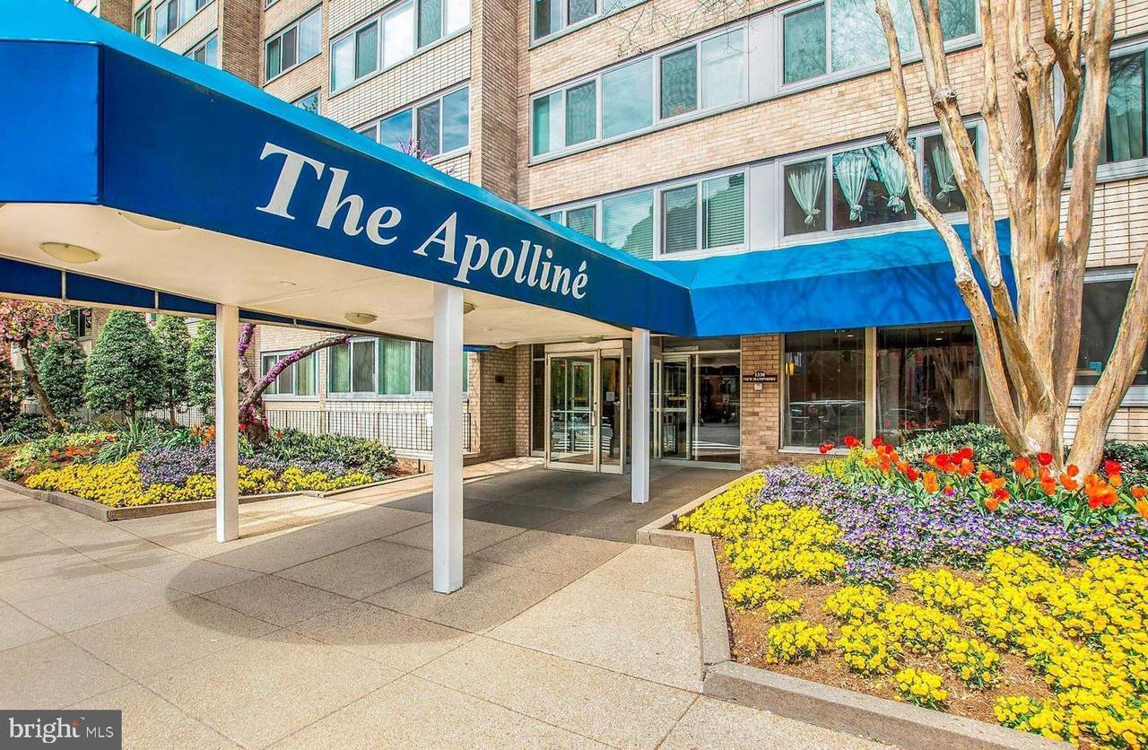
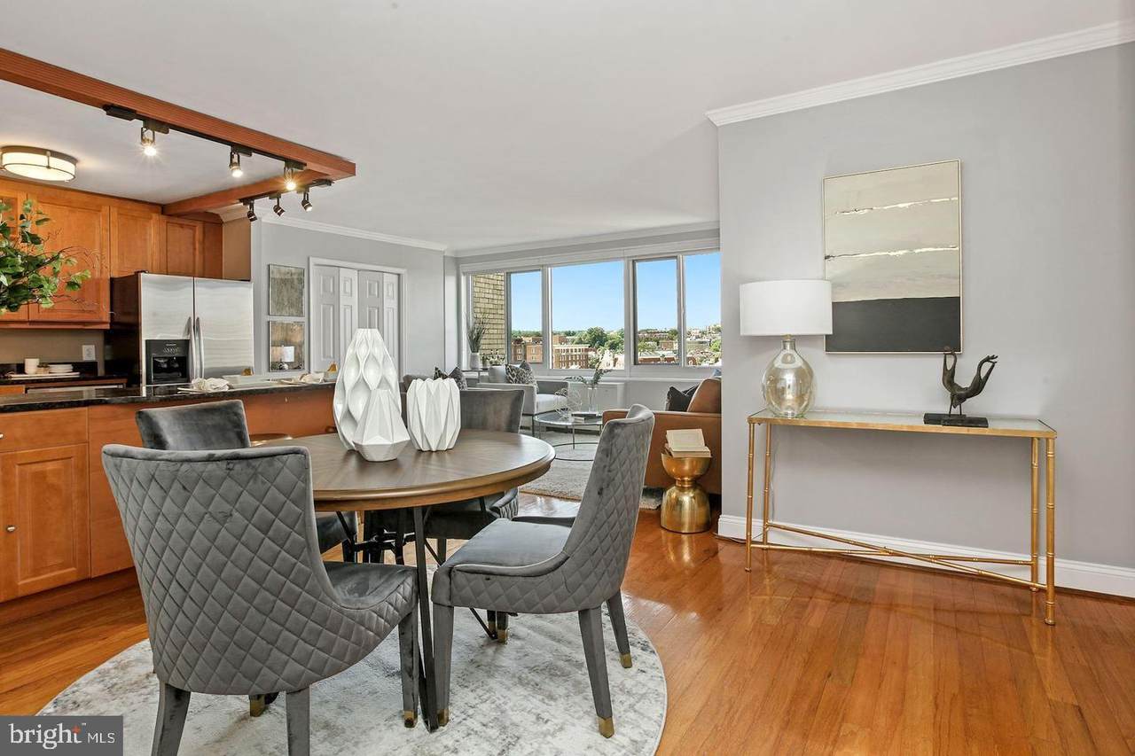
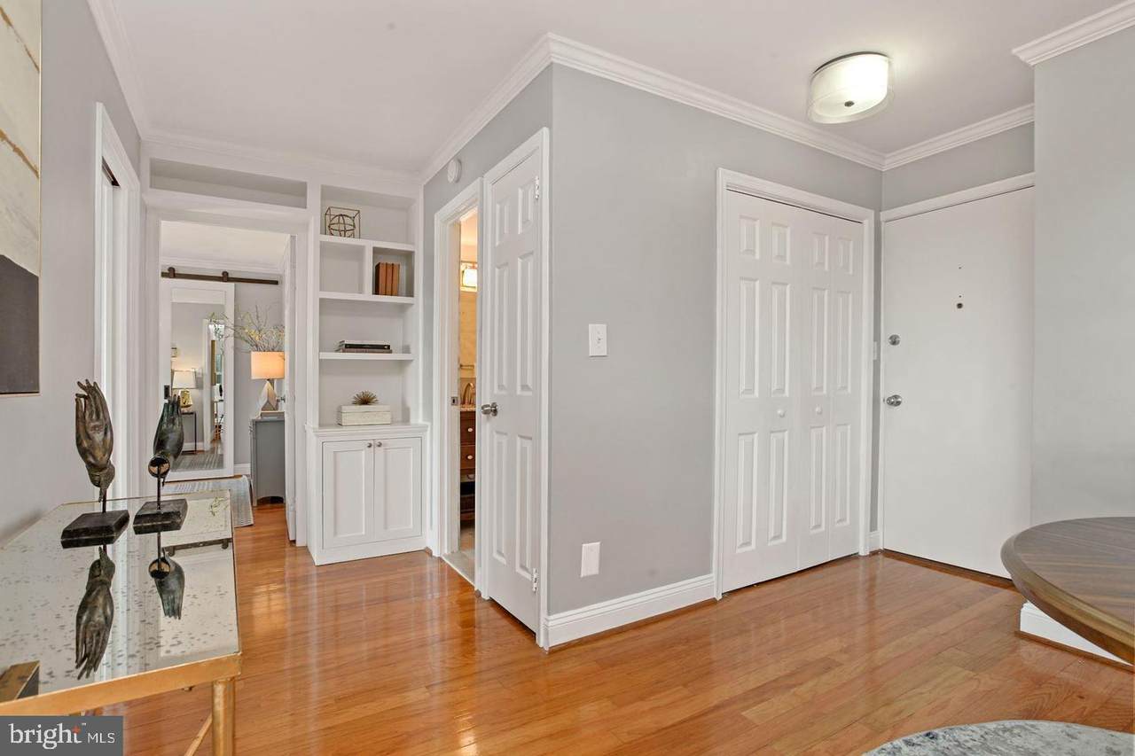
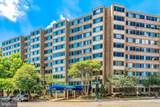
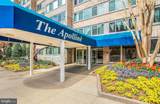
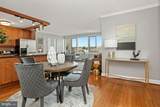
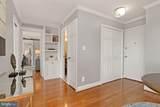
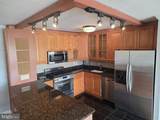
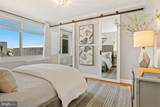
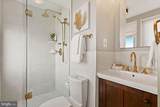
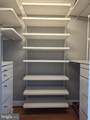
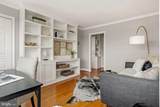
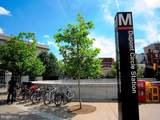
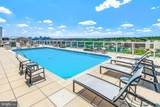
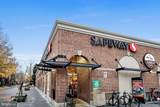
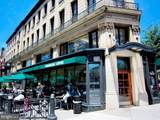
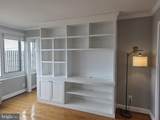
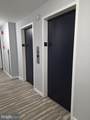
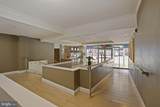
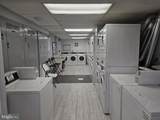
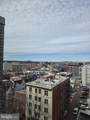
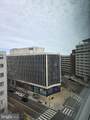
Perched at the top of one of the city's most coveted addresses, this exceptional two-bedroom, two-bathroom Penthouse Level Unit delivers a living experience unlike any other. Floor-to-ceiling windows throughout the residence frame breathtaking panoramic views of the surrounding skyline and iconic landmarks — filling every room with an abundance of natural light from morning to night. An Entertainer's Dream Living Space The expansive open-plan living area faces north and west, offering dramatic views alongside a working fireplace and generous built-in storage. The seamlessly integrated kitchen layout provides ample cabinetry, keeping the space as functional as it is beautiful. Thoughtfully Designed Bedrooms The oversized primary suite features a private en suite bathroom and a large walk-in closet outfitted with premium organizational systems. The second bedroom has been customized with elegant built-in shelving and a dedicated workspace — perfect for remote work or study. Storage at Every Turn This residence was designed with organization in mind, offering two large storage closets, a dedicated coat closet, and a separate linen closet — a rare luxury in city living. World-Class Building Amenities Residents enjoy access to an impressive suite of amenities, including a sweeping rooftop terrace with 360-degree views, one of the area's largest heated swimming pools, and around-the-clock front desk service, building security, and on-site maintenance. All utilities are covered in the monthly fee — making for truly effortless city living. Unbeatable Location With a near-perfect walking score, everything the city has to offer is right at your doorstep. The Metro station and local bus lines are steps away, with quick access to top cultural institutions, universities, government landmarks, premier shopping and dining, and lush green parkland. Downtown convenience has never looked this good.
-
2BEDS
-
N/AACRES
-
2BATHS
-
01/2 BATHS
-
985SQFT
-
$792$/SQFT
Description
Perched at the top of one of the city's most coveted addresses, this exceptional two-bedroom, two-bathroom Penthouse Level Unit delivers a living experience unlike any other. Floor-to-ceiling windows throughout the residence frame breathtaking panoramic views of the surrounding skyline and iconic landmarks — filling every room with an abundance of natural light from morning to night. An Entertainer's Dream Living Space The expansive open-plan living area faces north and west, offering dramatic views alongside a working fireplace and generous built-in storage. The seamlessly integrated kitchen layout provides ample cabinetry, keeping the space as functional as it is beautiful. Thoughtfully Designed Bedrooms The oversized primary suite features a private en suite bathroom and a large walk-in closet outfitted with premium organizational systems. The second bedroom has been customized with elegant built-in shelving and a dedicated workspace — perfect for remote work or study. Storage at Every Turn This residence was designed with organization in mind, offering two large storage closets, a dedicated coat closet, and a separate linen closet — a rare luxury in city living. World-Class Building Amenities Residents enjoy access to an impressive suite of amenities, including a sweeping rooftop terrace with 360-degree views, one of the area's largest heated swimming pools, and around-the-clock front desk service, building security, and on-site maintenance. All utilities are covered in the monthly fee — making for truly effortless city living. Unbeatable Location With a near-perfect walking score, everything the city has to offer is right at your doorstep. The Metro station and local bus lines are steps away, with quick access to top cultural institutions, universities, government landmarks, premier shopping and dining, and lush green parkland. Downtown convenience has never looked this good.
©2026 Bright MLS, All Rights Reserved. IDX information is provided exclusively for consumers' personal, non-commercial use and may not be used for any purpose other than to identify prospective properties consumers may be interested in purchasing. Some properties which appear for sale may no longer be available because they are for instance, under contract, sold, or are no longer being offered for sale. Information is deemed reliable but is not guaranteed accurate by the MLS or Tom & Cindy and Associates | Long & Foster Realtors. Some real estate firms do not participate in IDX and their listings do not appear on this website. Some properties listed with participating firms do not appear on this website at the request of the seller. Data last updated: 2026-10-12T10:55:10.353.