




Description
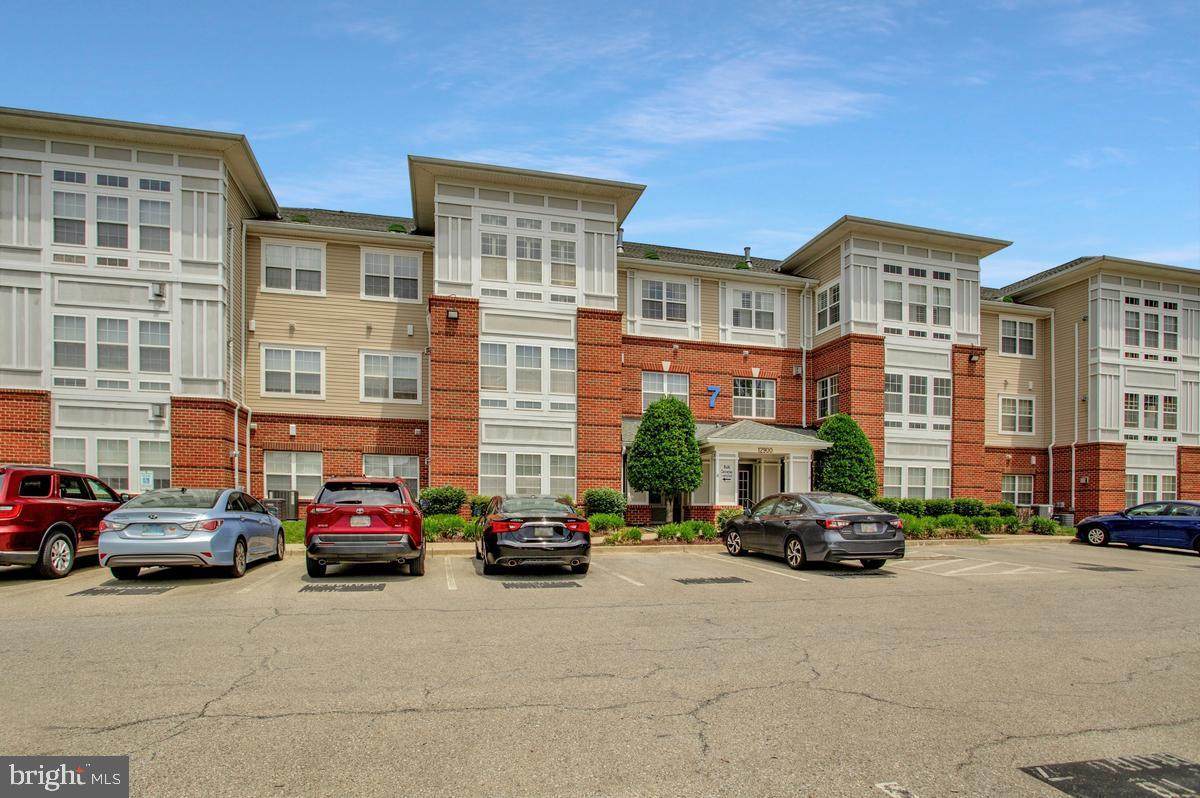
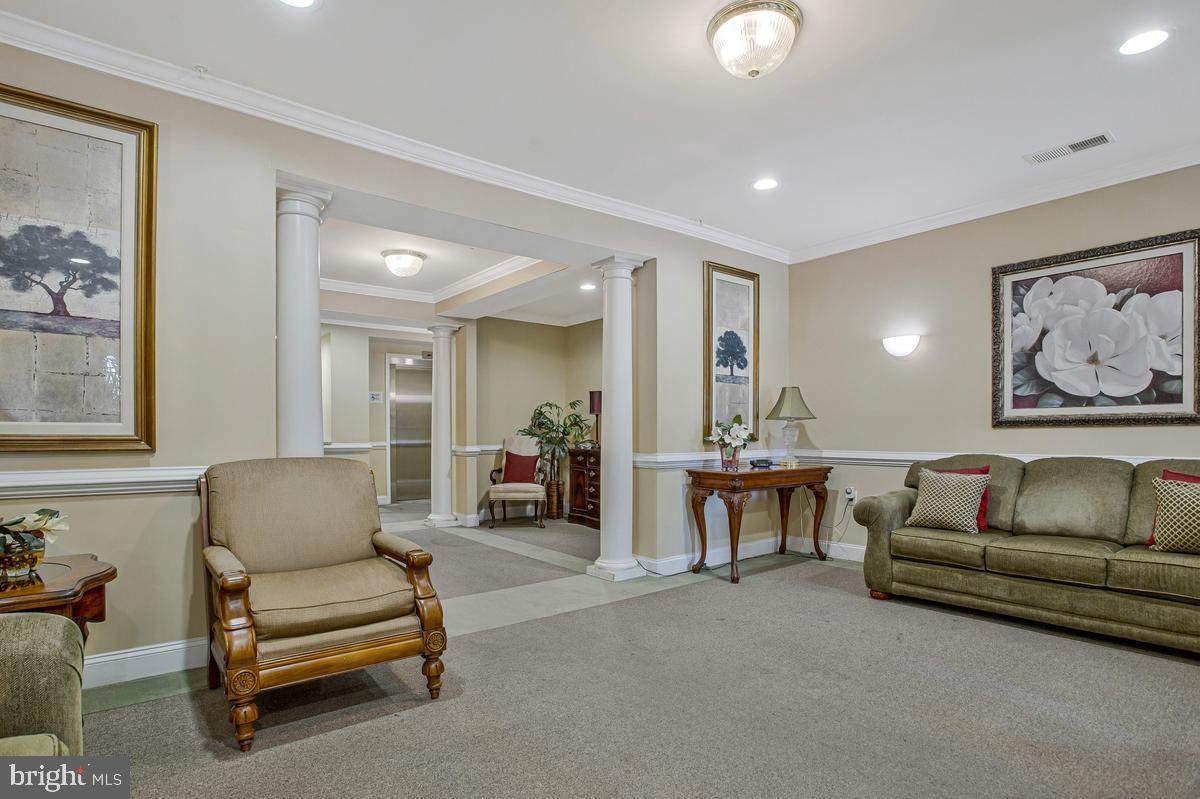
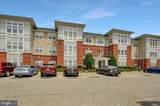
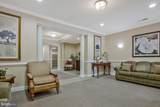
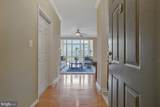
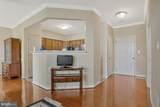
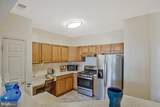
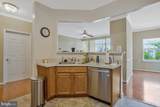
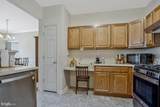
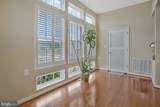
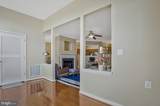
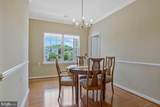
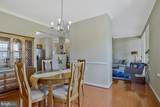
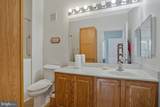
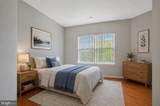
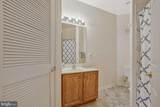
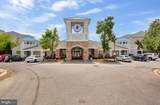
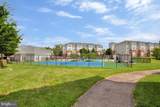
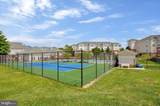
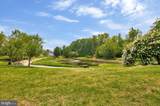
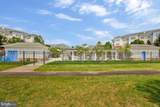
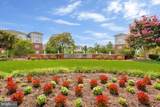
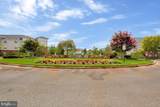
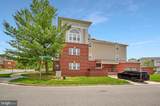
Look no further—your next chapter begins here! This beautiful penthouse-level condominium in one of Prince George’s County’s most desirable 55+ communities is ready to welcome its new owner.Featuring 2 bedrooms and 2 full bathrooms, this spacious corner unit offers an inviting layout designed for comfort and convenience. The generously sized bedrooms provide a warm and relaxing retreat, complete with ample closet space. The primary suite bathroom features a traditional walk-in soaking bathtub for added comfort and accessibility.Enjoy the privacy and tranquility of penthouse living with high ceilings and an abundance of windows that fill the home with natural light. The living room, highlighted by a cozy fireplace, flows seamlessly into the dining area and adjacent solarium—creating the perfect setting for entertaining, relaxing, or simply taking in the scenic views. Custom blinds allow you to enjoy the sunshine when desired or create a more private atmosphere whenever needed.Beyond the home itself, you'll discover a vibrant community rich with amenities, including:Indoor and outdoor swimming pools | Recreation and activity rooms | Beauty salon| Library| Social events and community activities | Beautifully maintained groundsConveniently located near premier shopping, dining, and healthcare, you'll be just minutes from Wegmans, Nordstrom Rack, Kaiser Permanente, and easy access to the Capital Beltway.Experience luxury, convenience, and an active lifestyle all in one exceptional residence.Don't miss this opportunity to make this stunning penthouse condo your new home!
-
2BEDS
-
N/AACRES
-
2BATHS
-
01/2 BATHS
-
1,204SQFT
-
$268$/SQFT
Description
Look no further—your next chapter begins here! This beautiful penthouse-level condominium in one of Prince George’s County’s most desirable 55+ communities is ready to welcome its new owner.Featuring 2 bedrooms and 2 full bathrooms, this spacious corner unit offers an inviting layout designed for comfort and convenience. The generously sized bedrooms provide a warm and relaxing retreat, complete with ample closet space. The primary suite bathroom features a traditional walk-in soaking bathtub for added comfort and accessibility.Enjoy the privacy and tranquility of penthouse living with high ceilings and an abundance of windows that fill the home with natural light. The living room, highlighted by a cozy fireplace, flows seamlessly into the dining area and adjacent solarium—creating the perfect setting for entertaining, relaxing, or simply taking in the scenic views. Custom blinds allow you to enjoy the sunshine when desired or create a more private atmosphere whenever needed.Beyond the home itself, you'll discover a vibrant community rich with amenities, including:Indoor and outdoor swimming pools | Recreation and activity rooms | Beauty salon| Library| Social events and community activities | Beautifully maintained groundsConveniently located near premier shopping, dining, and healthcare, you'll be just minutes from Wegmans, Nordstrom Rack, Kaiser Permanente, and easy access to the Capital Beltway.Experience luxury, convenience, and an active lifestyle all in one exceptional residence.Don't miss this opportunity to make this stunning penthouse condo your new home!
©2026 Bright MLS, All Rights Reserved. IDX information is provided exclusively for consumers' personal, non-commercial use and may not be used for any purpose other than to identify prospective properties consumers may be interested in purchasing. Some properties which appear for sale may no longer be available because they are for instance, under contract, sold, or are no longer being offered for sale. Information is deemed reliable but is not guaranteed accurate by the MLS or Tom & Cindy and Associates | Long & Foster Realtors. Some real estate firms do not participate in IDX and their listings do not appear on this website. Some properties listed with participating firms do not appear on this website at the request of the seller. Data last updated: 2026-10-12T10:55:10.353.