




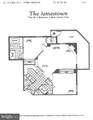
Description
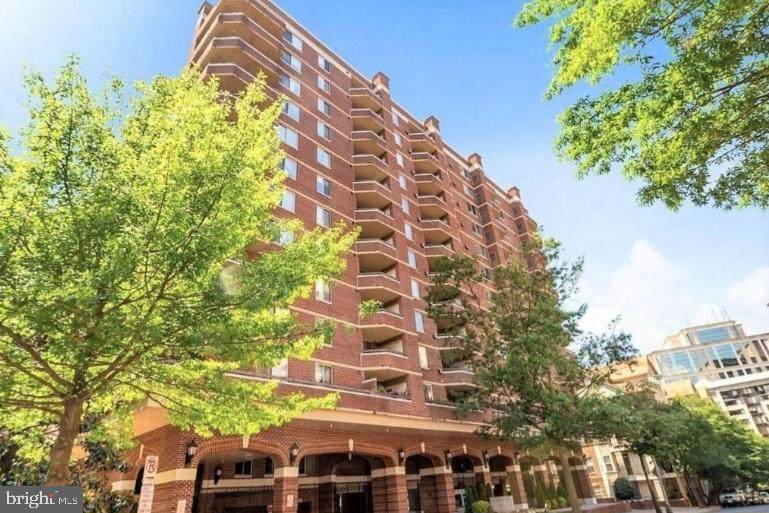
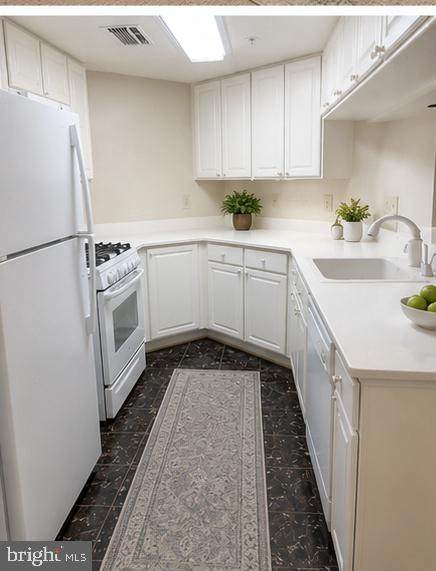
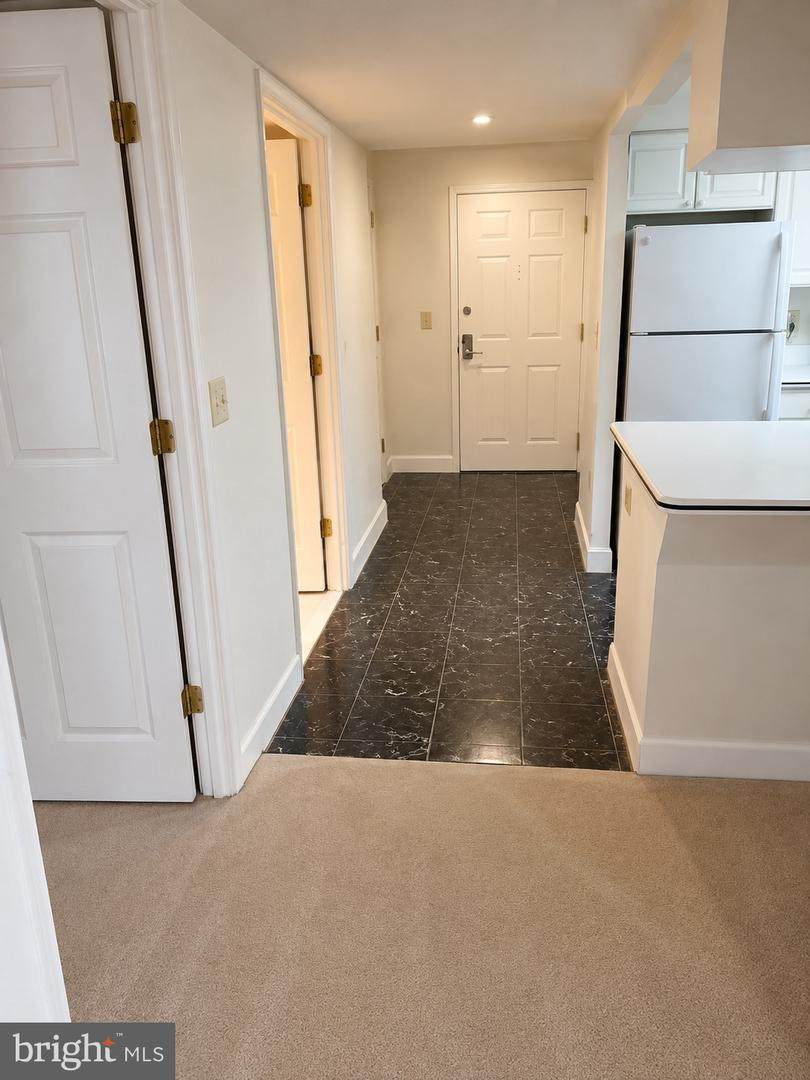
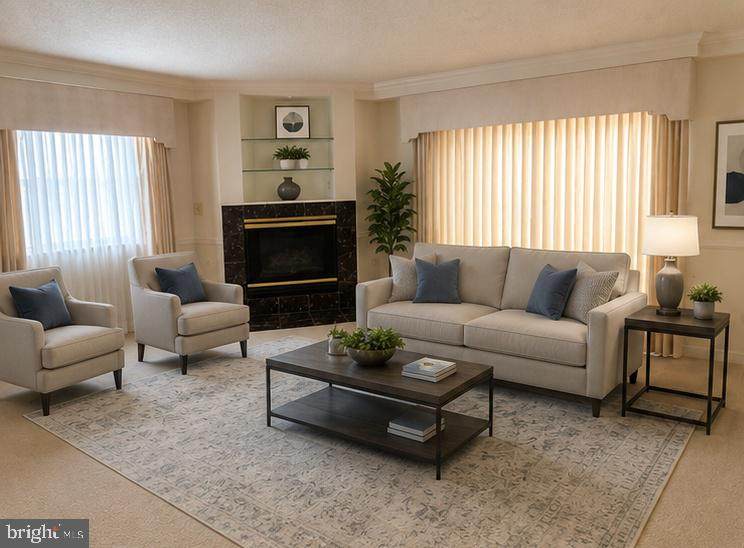
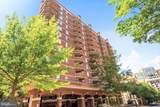
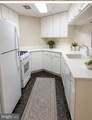
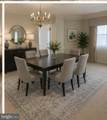
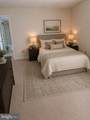
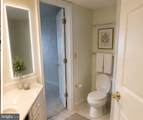
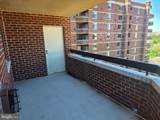
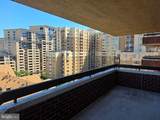
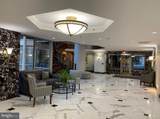
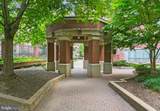
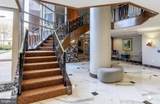
HURRY! MOTIVATED SELLER...PRICE JUST REDUCED!10th-Floor Residence w/ 2 Assigned Garage Spaces & Beautiful Skyline Viewat The Williamsburg Condominium!Experience elevated living in this 2-bedroom, 2-bath condominium at the prestigious The Williamsburg Condominium in Arlington, Virginia. Located on the 10th floor, this spacious residence offers a huge private balcony with breathtaking skyline views, creating the perfect setting for morning coffee, evening relaxation, or entertaining guestsInside, you'll find an open and inviting living and dining area anchored by a cozy gas fireplace. The upgraded kitchen features modern finishes and abundant cabinetry, while the in-unit washer and dryer provide everyday convenience. The luxurious primary suite includes a spa-inspired bath with a soaking Jacuzzi tub, separate shower, and generous closet space. A second spacious bedroom and full bath offer comfort and flexibility for guests, family members, or a home office.This exceptional home includes two assigned parking spaces in a secure garage and is located in a professionally managed, secure-access building with on-site management and front desk services.Residents of The Williamsburg enjoy an impressive collection of amenities, including:Swimming poolFitness center/health clubSaunaCommunity and party roomsBilliards/game roomMeeting room and resident gathering spacesExtra storage areasElevator accessSecure building entryGuest parkingPet-friendly communityBeautifully maintained grounds and common areasPerfectly situated just a short walk from the Court House Metro Station and minutes from Georgetown, Downtown Washington, D.C., Reagan National Airport, premier shopping, dining, and entertainment, this home offers the ideal combination of luxury, convenience, and location. Residents also enjoy easy access to nearby parks, trails, Whole Foods, Trader Joe's, and the vibrant Clarendon-Courthouse neighborhood.A rare opportunity to own a stunning high-rise residence with spectacular views in one of Arlington's most desirable condominium communities...Note: The photos of the interior of this unit have been virtually staged…
-
2BEDS
-
N/AACRES
-
2BATHS
-
01/2 BATHS
-
1,108SQFT
-
$632$/SQFT
Description
HURRY! MOTIVATED SELLER...PRICE JUST REDUCED!10th-Floor Residence w/ 2 Assigned Garage Spaces & Beautiful Skyline Viewat The Williamsburg Condominium!Experience elevated living in this 2-bedroom, 2-bath condominium at the prestigious The Williamsburg Condominium in Arlington, Virginia. Located on the 10th floor, this spacious residence offers a huge private balcony with breathtaking skyline views, creating the perfect setting for morning coffee, evening relaxation, or entertaining guestsInside, you'll find an open and inviting living and dining area anchored by a cozy gas fireplace. The upgraded kitchen features modern finishes and abundant cabinetry, while the in-unit washer and dryer provide everyday convenience. The luxurious primary suite includes a spa-inspired bath with a soaking Jacuzzi tub, separate shower, and generous closet space. A second spacious bedroom and full bath offer comfort and flexibility for guests, family members, or a home office.This exceptional home includes two assigned parking spaces in a secure garage and is located in a professionally managed, secure-access building with on-site management and front desk services.Residents of The Williamsburg enjoy an impressive collection of amenities, including:Swimming poolFitness center/health clubSaunaCommunity and party roomsBilliards/game roomMeeting room and resident gathering spacesExtra storage areasElevator accessSecure building entryGuest parkingPet-friendly communityBeautifully maintained grounds and common areasPerfectly situated just a short walk from the Court House Metro Station and minutes from Georgetown, Downtown Washington, D.C., Reagan National Airport, premier shopping, dining, and entertainment, this home offers the ideal combination of luxury, convenience, and location. Residents also enjoy easy access to nearby parks, trails, Whole Foods, Trader Joe's, and the vibrant Clarendon-Courthouse neighborhood.A rare opportunity to own a stunning high-rise residence with spectacular views in one of Arlington's most desirable condominium communities...Note: The photos of the interior of this unit have been virtually staged…
©2026 Bright MLS, All Rights Reserved. IDX information is provided exclusively for consumers' personal, non-commercial use and may not be used for any purpose other than to identify prospective properties consumers may be interested in purchasing. Some properties which appear for sale may no longer be available because they are for instance, under contract, sold, or are no longer being offered for sale. Information is deemed reliable but is not guaranteed accurate by the MLS or Tom & Cindy and Associates | Long & Foster Realtors. Some real estate firms do not participate in IDX and their listings do not appear on this website. Some properties listed with participating firms do not appear on this website at the request of the seller. Data last updated: 2026-11-10T18:54:11.663.