











Description
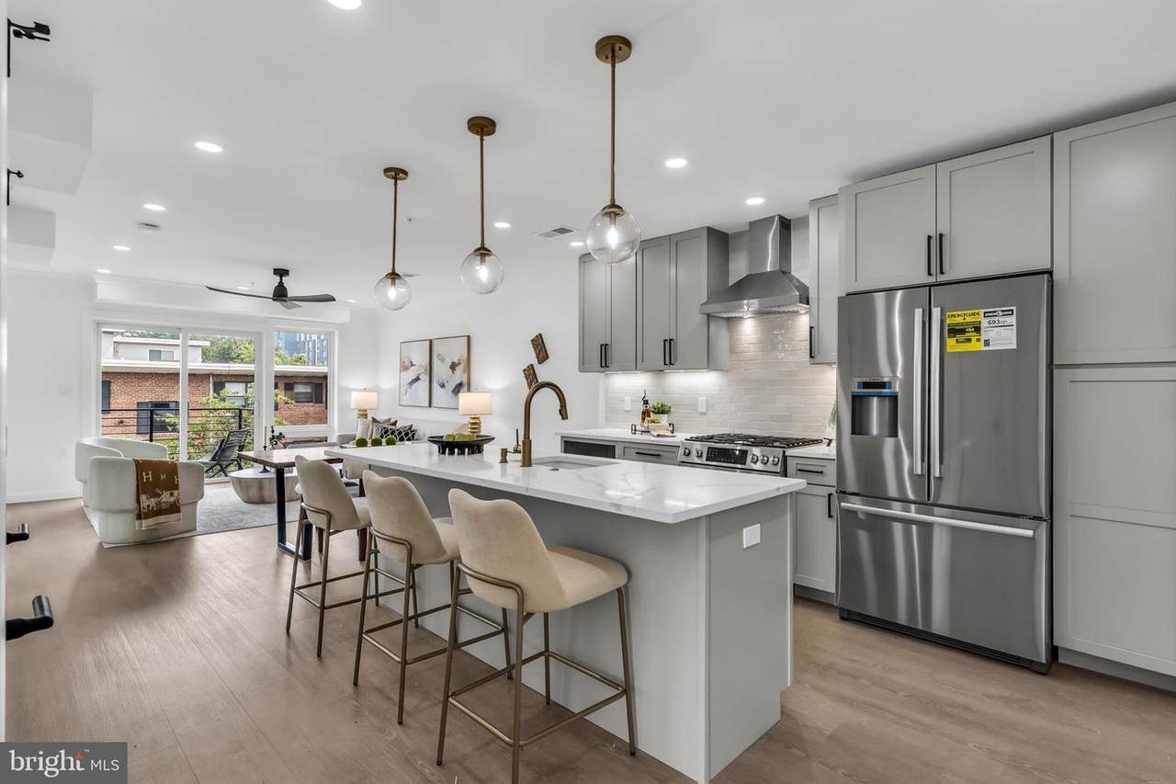
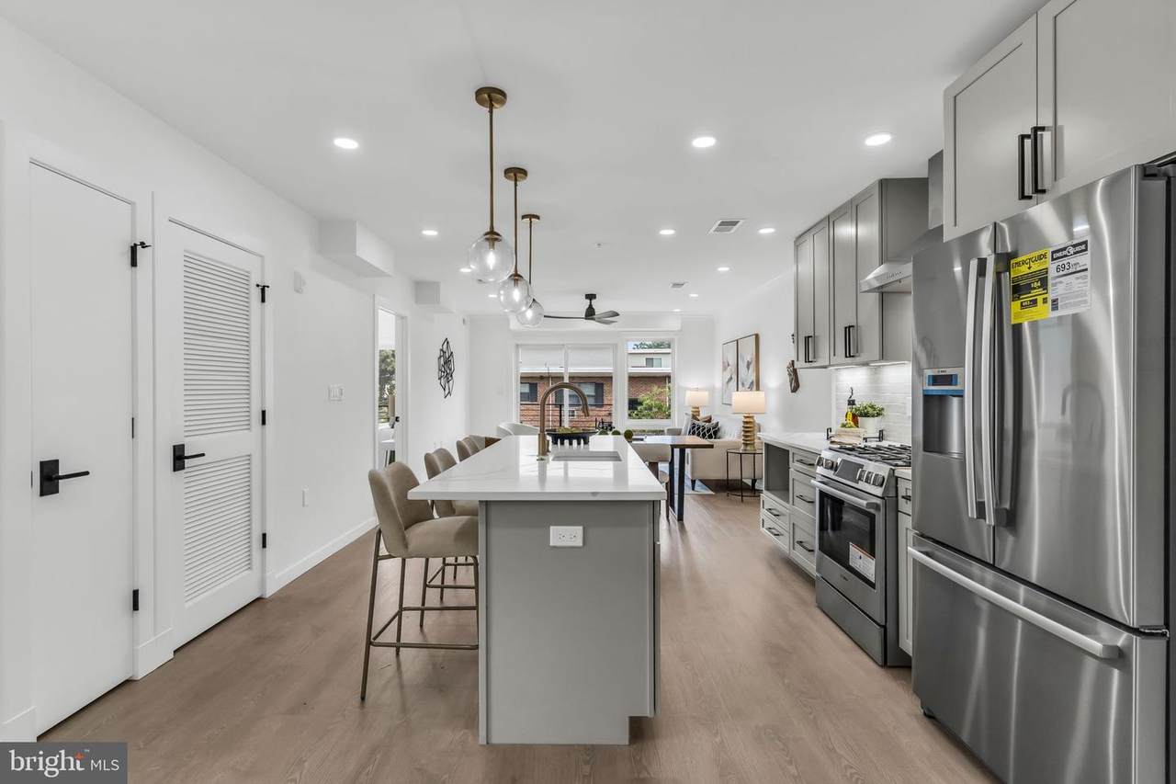
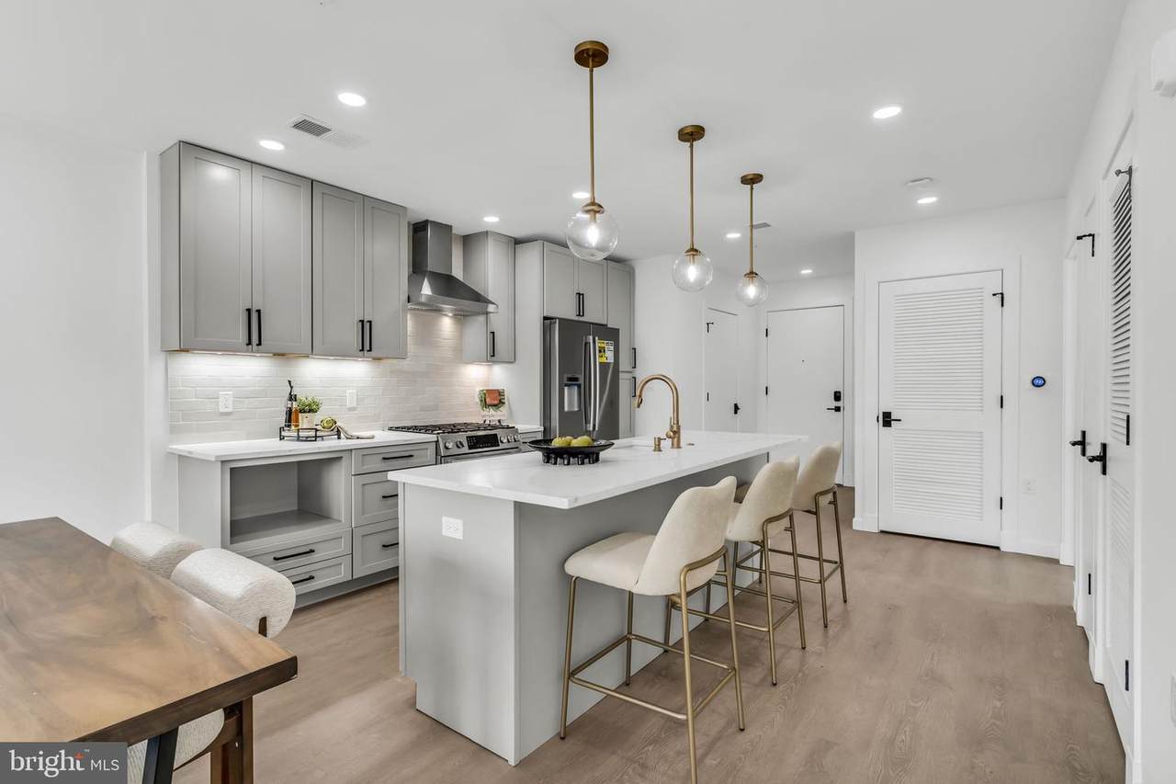
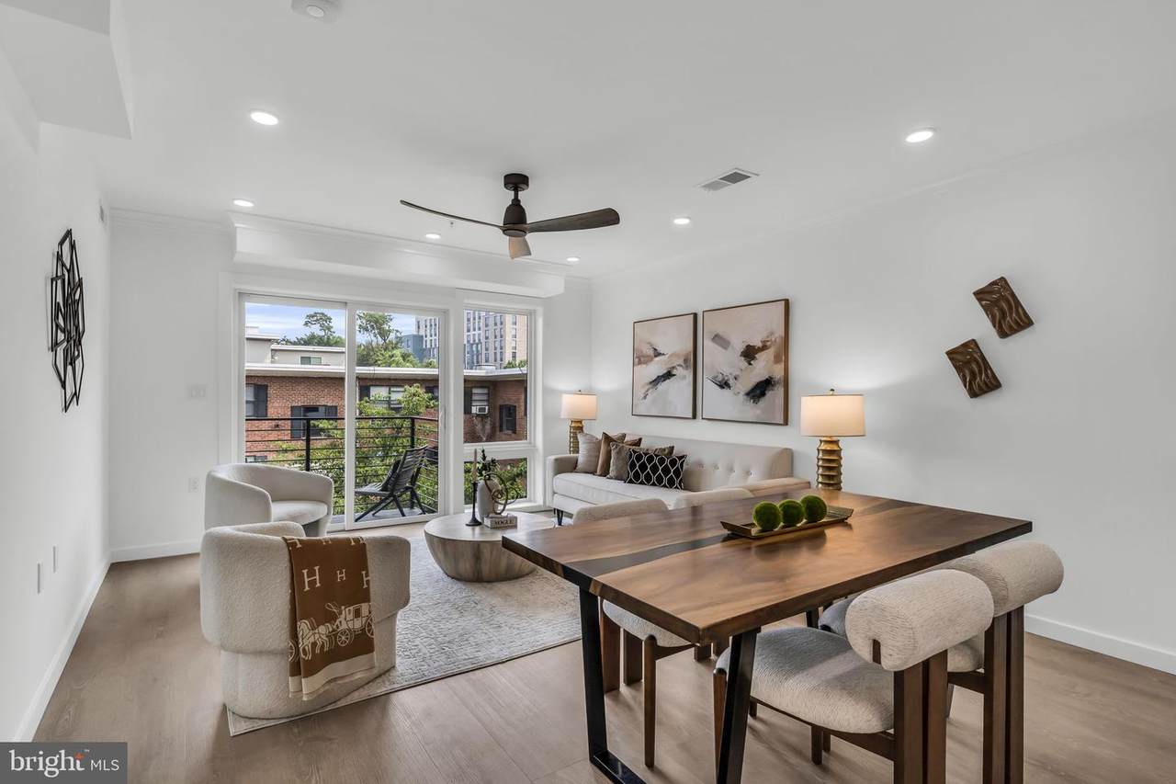
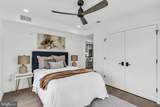
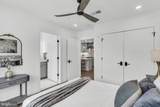
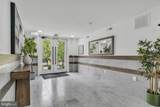
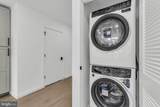
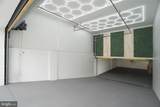
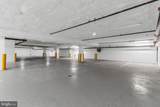
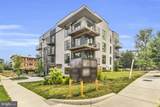
Welcome to THE AVANT; A collection of 12 luxury boutique new construction condos nestled in the highly sought after Arlington neighborhood. Thoughtfully designed for sophisticated living, these one-, two-, and three-bedroom residences blend timeless style with contemporary convenience. Each home showcases premium designer finishes, including Calacatta quartz countertops, Bosch appliances, solid wood soft-close cabinetry, elegant bronze fixtures, integrated smart home technology, and modern wide-plank luxury flooring throughout. Spa-inspired bathrooms feature Delta Signature fixtures, solid brass hardware, illuminated mirrors, and Bluetooth speaker exhaust fans, creating a luxurious everyday retreat. Every residence also includes an Energy Star washer and dryer set and private balconies providing valuable outdoor living space. Residents enjoy a secure, modern building equipped with remote entry, in-unit intercom systems, security cameras, and license plate reader garage access. Secure garage parking and private storage are available for purchase. Gas and water are included in the monthly condominium fee. Ideally situated less than 5 minutes from both the Rosslyn and Courthouse Metro stations, 1201 N Quinn St offers seamless access to Washington, DC, Amazon HQ2, and the Pentagon. Reagan National Airport is only 4 miles away. Residents also enjoy exceptional walkability, convenient transit options, dedicated bike routes, nearby parks & Potomac River trails. Multiple dining, shopping, and entertainment options. Prices start in the mid $400s. Taxes are subject to change. Attractive Lender Partner rates and incentives for Buyers. SUBJECT TO BORROWER QUALIFICATION, CREDIT APPROVAL, PROPERTY ELIGIBILITY AND AVAILABILITY OF BUILDER CONTRIBUTION. RATES AND TERMS SUBJECT TO CHANGE.
-
2BEDS
-
N/AACRES
-
2BATHS
-
11/2 BATHS
-
1,049SQFT
-
$906$/SQFT
School Information
Description
Welcome to THE AVANT; A collection of 12 luxury boutique new construction condos nestled in the highly sought after Arlington neighborhood. Thoughtfully designed for sophisticated living, these one-, two-, and three-bedroom residences blend timeless style with contemporary convenience. Each home showcases premium designer finishes, including Calacatta quartz countertops, Bosch appliances, solid wood soft-close cabinetry, elegant bronze fixtures, integrated smart home technology, and modern wide-plank luxury flooring throughout. Spa-inspired bathrooms feature Delta Signature fixtures, solid brass hardware, illuminated mirrors, and Bluetooth speaker exhaust fans, creating a luxurious everyday retreat. Every residence also includes an Energy Star washer and dryer set and private balconies providing valuable outdoor living space. Residents enjoy a secure, modern building equipped with remote entry, in-unit intercom systems, security cameras, and license plate reader garage access. Secure garage parking and private storage are available for purchase. Gas and water are included in the monthly condominium fee. Ideally situated less than 5 minutes from both the Rosslyn and Courthouse Metro stations, 1201 N Quinn St offers seamless access to Washington, DC, Amazon HQ2, and the Pentagon. Reagan National Airport is only 4 miles away. Residents also enjoy exceptional walkability, convenient transit options, dedicated bike routes, nearby parks & Potomac River trails. Multiple dining, shopping, and entertainment options. Prices start in the mid $400s. Taxes are subject to change. Attractive Lender Partner rates and incentives for Buyers. SUBJECT TO BORROWER QUALIFICATION, CREDIT APPROVAL, PROPERTY ELIGIBILITY AND AVAILABILITY OF BUILDER CONTRIBUTION. RATES AND TERMS SUBJECT TO CHANGE.
©2026 Bright MLS, All Rights Reserved. IDX information is provided exclusively for consumers' personal, non-commercial use and may not be used for any purpose other than to identify prospective properties consumers may be interested in purchasing. Some properties which appear for sale may no longer be available because they are for instance, under contract, sold, or are no longer being offered for sale. Information is deemed reliable but is not guaranteed accurate by the MLS or Tom & Cindy and Associates | Long & Foster Realtors. Some real estate firms do not participate in IDX and their listings do not appear on this website. Some properties listed with participating firms do not appear on this website at the request of the seller. Data last updated: 2026-10-12T11:55:23.57.