


Description
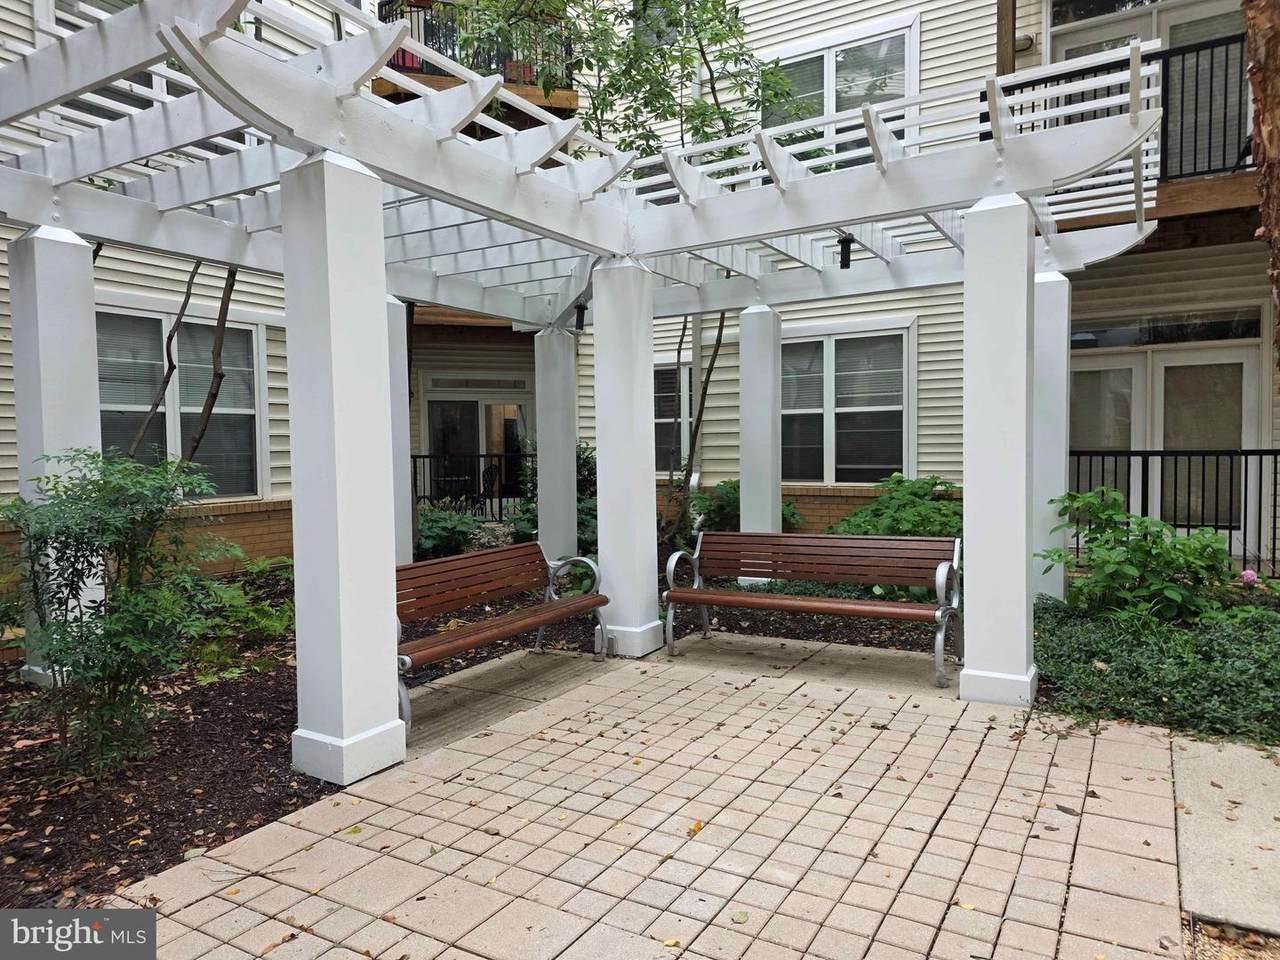
Imagine coming home to your own quiet garden sanctuary without giving up the energy and convenience of downtown living. Unit 109 at The Silverton was designed for those who believe you shouldn't have to choose between a peaceful home base and an incredible, walkable lifestyle. Stepping out onto your private patio feels like entering a personal retreat—the perfect spot for morning coffee or unwinding after a long day. Inside, this freshly painted and staged 1-bedroom condo offers an exceptionally quiet, move-in-ready environment with the peace of mind of fully updated major systems (HVAC 2023, Water Heater 2024, Refrigerator 2024, Washer & Dryer 2021). Set within the historic 2006 revitalization of Downtown Silver Spring at the site of the iconic Canada Dry bottling plant, this mid-sized, pet-friendly building offers a true sense of identity, rich character, and connection. With a Walk Score of 90+, you are steps from the Silver Spring Metro, local markets, and neighborhood favorites like Ikko Sushi and Emma's Torch Café. It is more than just a condo—it is a lifestyle centered around comfort, community, and effortless convenience. PROPERTY AND BUILDING FEATURES: • Unit Layout: 1 Bedroom, 1 Bath, Private Patio Garden Retreat, Walk-In Closets with Custom Built-In Shelves • Parking: 1 Assigned Space Conveys • Location Perks: Steps to Metro, Groceries, Dining (Ikko Sushi & Emma's Torch Cafe), and Downtown Silver Spring Retail PREMIUM BUILDING AMENITIES: 2 Community Rooms, Gym, Pool with Active Social Committee, Dog Run, On-Site Management during business hours, Assigned Parking, Garage, Elevator Access, and Bike Storage
-
1BEDS
-
N/AACRES
-
1BATHS
-
01/2 BATHS
-
779SQFT
-
$384$/SQFT
School Information
Description
Imagine coming home to your own quiet garden sanctuary without giving up the energy and convenience of downtown living. Unit 109 at The Silverton was designed for those who believe you shouldn't have to choose between a peaceful home base and an incredible, walkable lifestyle. Stepping out onto your private patio feels like entering a personal retreat—the perfect spot for morning coffee or unwinding after a long day. Inside, this freshly painted and staged 1-bedroom condo offers an exceptionally quiet, move-in-ready environment with the peace of mind of fully updated major systems (HVAC 2023, Water Heater 2024, Refrigerator 2024, Washer & Dryer 2021). Set within the historic 2006 revitalization of Downtown Silver Spring at the site of the iconic Canada Dry bottling plant, this mid-sized, pet-friendly building offers a true sense of identity, rich character, and connection. With a Walk Score of 90+, you are steps from the Silver Spring Metro, local markets, and neighborhood favorites like Ikko Sushi and Emma's Torch Café. It is more than just a condo—it is a lifestyle centered around comfort, community, and effortless convenience. PROPERTY AND BUILDING FEATURES: • Unit Layout: 1 Bedroom, 1 Bath, Private Patio Garden Retreat, Walk-In Closets with Custom Built-In Shelves • Parking: 1 Assigned Space Conveys • Location Perks: Steps to Metro, Groceries, Dining (Ikko Sushi & Emma's Torch Cafe), and Downtown Silver Spring Retail PREMIUM BUILDING AMENITIES: 2 Community Rooms, Gym, Pool with Active Social Committee, Dog Run, On-Site Management during business hours, Assigned Parking, Garage, Elevator Access, and Bike Storage
©2026 Bright MLS, All Rights Reserved. IDX information is provided exclusively for consumers' personal, non-commercial use and may not be used for any purpose other than to identify prospective properties consumers may be interested in purchasing. Some properties which appear for sale may no longer be available because they are for instance, under contract, sold, or are no longer being offered for sale. Information is deemed reliable but is not guaranteed accurate by the MLS or Tom & Cindy and Associates | Long & Foster Realtors. Some real estate firms do not participate in IDX and their listings do not appear on this website. Some properties listed with participating firms do not appear on this website at the request of the seller. Data last updated: 2026-11-13T23:52:37.467.