Skip To Content

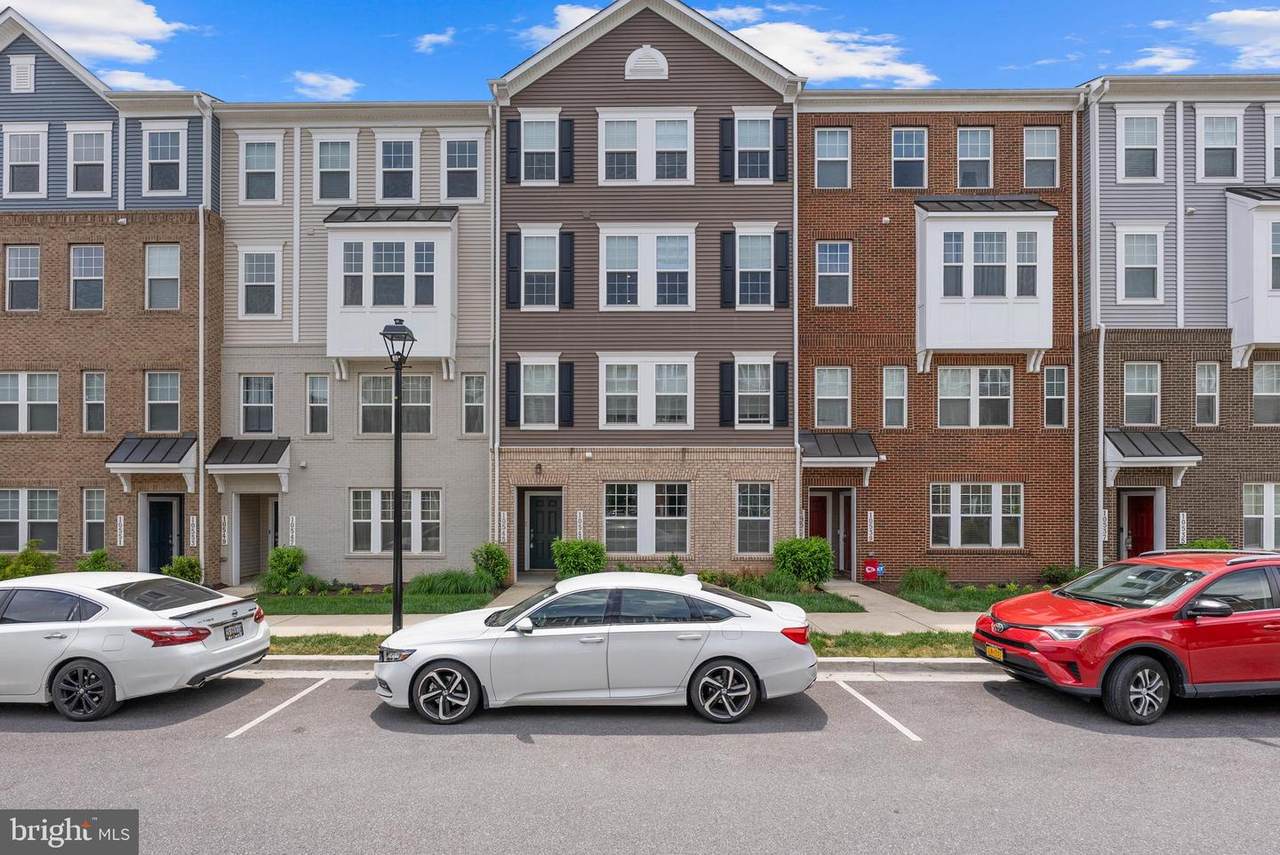
10545 Jim Lovell Lane

LANHAM, MD 20706
  • $459,900
  • STATUS: Active
  • ON SITE: 150 Days
  • ID#: MDPG2201592
UPDATED: 9 min ago
$459,900
  • 3
    BEDS
  • N/A
    ACRES
  • 2
    BATHS
  • 1
    1/2 BATHS
  • 2,743
    SQFT
  • $168
    $/SQFT
Neighborhood:
Type:
Condo
Built:
2021
County:

School Information

Elementary School:
Middle School:
High School:

Description

Welcome to 10545 Jim Lovell Lane — a beautifully designed Stanley Martin townhome offering the perfect blend of modern luxury, space, and convenience in the heart of Lanham, Maryland.Built for today’s lifestyle, this expansive 3-bedroom, 2.5-bath residence features over 2,700 square feet of thoughtfully designed living space with soaring ceilings, oversized windows, and an open-concept layout that lives like a single-family home.The show-stopping gourmet kitchen is the centerpiece of the home, featuring an oversized quartz island with seating for eight, abundant espresso cabinetry, stainless steel appliances, subway tile backsplash, and endless prep and entertaining space. The kitchen flows seamlessly into the spacious dining and living areas, creating the ideal setup for gatherings, game nights, or quiet evenings at home.Upstairs, the luxurious owner’s suite offers a peaceful retreat complete with a spa-inspired en-suite bath featuring dual vanities, an oversized glass-enclosed shower, and an impressive walk-in closet. Two additional generously sized bedrooms provide flexibility for guests, home office space, or growing households.Every detail of this home was designed with comfort and style in mind — from the luxury vinyl plank flooring and recessed lighting to the bright neutral finishes and functional floorplan.Perfectly situated near Woodmore Town Centre, major commuter routes, Metro access, NASA Goddard, and the University of Maryland, this location offers unbeatable convenience for commuting, shopping, dining, and entertainment.

Monthly Payment Calculator


©2026 Bright MLS, All Rights Reserved. IDX information is provided exclusively for consumers' personal, non-commercial use and may not be used for any purpose other than to identify prospective properties consumers may be interested in purchasing. Some properties which appear for sale may no longer be available because they are for instance, under contract, sold, or are no longer being offered for sale. Information is deemed reliable but is not guaranteed accurate by the MLS or Tom & Cindy and Associates | Long & Foster Realtors. Some real estate firms do not participate in IDX and their listings do not appear on this website. Some properties listed with participating firms do not appear on this website at the request of the seller. Data last updated: 2026-10-12T10:55:10.353.
www.tomandcindyhomes.com/homes/176497678
Print Image

10545 Jim Lovell Lane LANHAM, MD 20706

  • Price: $459,900
  • Status: Active
  • On Site: 150 Days
  • Updated: 9 min ago
  • ID#: MDPG2201592
3
Beds
2
Baths
1
½ Baths
N/A
Acres
2,743
SQFT
$168
$/SQFT
2021
Built
Neighborhood:
Glenn Dale Commons
County:
Prince Georges
Elementary School:
Seabrook
Middle School:
Thomas Johnson
High School:
Duval
School District:
Prince George's County Public Schools
Property Description
Welcome to 10545 Jim Lovell Lane — a beautifully designed Stanley Martin townhome offering the perfect blend of modern luxury, space, and convenience in the heart of Lanham, Maryland.Built for today’s lifestyle, this expansive 3-bedroom, 2.5-bath residence features over 2,700 square feet of thoughtfully designed living space with soaring ceilings, oversized windows, and an open-concept layout that lives like a single-family home.The show-stopping gourmet kitchen is the centerpiece of the home, featuring an oversized quartz island with seating for eight, abundant espresso cabinetry, stainless steel appliances, subway tile backsplash, and endless prep and entertaining space. The kitchen flows seamlessly into the spacious dining and living areas, creating the ideal setup for gatherings, game nights, or quiet evenings at home.Upstairs, the luxurious owner’s suite offers a peaceful retreat complete with a spa-inspired en-suite bath featuring dual vanities, an oversized glass-enclosed shower, and an impressive walk-in closet. Two additional generously sized bedrooms provide flexibility for guests, home office space, or growing households.Every detail of this home was designed with comfort and style in mind — from the luxury vinyl plank flooring and recessed lighting to the bright neutral finishes and functional floorplan.Perfectly situated near Woodmore Town Centre, major commuter routes, Metro access, NASA Goddard, and the University of Maryland, this location offers unbeatable convenience for commuting, shopping, dining, and entertainment.
Exterior Features

Architectural Style Contemporary Construction Materials Vinyl SidingFrameBrick Front Garage Spaces 1.00 Garage Type Garage - Rear EntryGarage Door OpenerInside Access Garage YN Yes Other Equipment None Parking Features Concrete Driveway Parking Types Attached GarageDriveway Pool No Pool Property Condition Excellent Roof Architectural Shingle View Street Water Access YN No Water View YN No Waterfront YN No

Interior Features

Above Grade Fin SQFT 2743 Appliances Built-In MicrowaveDishwasherDisposalDryerExhaust FanIcemakerOven/Range - GasRefrigeratorStainless Steel AppliancesWasher Basement YN No Cooling Central A/C Exclusions NA Fireplace YN No Flooring CarpetLuxury Vinyl Plank Furnished No Heating Central Heating YN Yes Inclusions Alarm SystemCeiling FanClothes WasherClothes DryerDishwasherExhaust FansExist. W/W CarpetGarage Opener (1)Garage Remote (1)Garbage DisposalMicrowaveRefrigerator w. Ice MakerScreensShades/BlindsStove or RangeWall Mount TV Brackets Interior Features Ceiling Fan(s)CarpetDining AreaFloor Plan - OpenKitchen - GourmetKitchen - IslandPrimary Bath(s)Recessed LightingWalk-in Closet(s)Wood Floors Laundry Type Upper FloorWasher In Unit Levels 2.5 Pets Allowed No Pet Restrictions Room List Living RoomDining RoomPrimary BedroomBedroom 2Bedroom 3KitchenMud RoomPrimary BathroomFull Bath Spa YN No Unit Floors 3 Upper Level1 Bedrooms 3 Walls Ceilings Dry Wall

Property Features

Acceptable Financing Cash Accessibility Features None Association Amenities Common GroundsDog ParkJog/Walk PathTot Lots/Playground Association Fee 103.00 Association Fee Frequency Monthly Association Fee Includes Common Area MaintenanceLawn MaintenanceSewerSnow RemovalTrash Association Fee2 135.00 Association Fee2 Frequency Monthly Association Name LEGUM & NORMAN Association YN Yes Builder Model Rathburn Central Air YN Yes Condo YN Yes Cooling Fuel Electric Elevators 0 Entry Level 1 Federal Flood Zone YN No Foundation Details Block Heating Fuel Electric Historic YN No Horse YN No Hot Water Electric Lease Considered YN No Navigable Water YN N New Construction YN No Original MLSNumber 804864275942 Ownership Interest Condominium Pets Allowed YN Yes Sale Type Standard Senior Community YN No Sewer Public Sewer Structure Design Type Interior Row/Townhouse Tax Annual Amount 6049.00 Transportation Commuter Rail Station 1 to 5 milesMetro/Subway Station 1 to 3 miles Utilities Electric AvailableNatural Gas AvailableWater AvailableSewer Available Vacation Rental YN No Water Source Public Zoning RMF-20 Zoning Description ResidentialMultifamily – 20 units/acre

Listing courtesy of Coldwell Banker Realty: .


©2026 Bright MLS, All Rights Reserved. IDX information is provided exclusively for consumers' personal, non-commercial use and may not be used for any purpose other than to identify prospective properties consumers may be interested in purchasing. Some properties which appear for sale may no longer be available because they are for instance, under contract, sold, or are no longer being offered for sale. Information is deemed reliable but is not guaranteed accurate by the MLS or Tom & Cindy and Associates | Long & Foster Realtors. Some real estate firms do not participate in IDX and their listings do not appear on this website. Some properties listed with participating firms do not appear on this website at the request of the seller. Data last updated: 2026-10-12T10:55:10.353.
 
https://bt-photos.global.ssl.fastly.net/brightmls/1280_boomver_1_804864275942-2.jpg https://bt-photos.global.ssl.fastly.net/brightmls/1280_boomver_1_804864275942-2.jpg https://bt-photos.global.ssl.fastly.net/brightmls/1280_boomver_1_804864275942-2.jpg
Logo
Tom & Cindy and Associates | Long & Foster Realtors
7875 Heneska Loop
Alexandria VA, 22315