







































Description
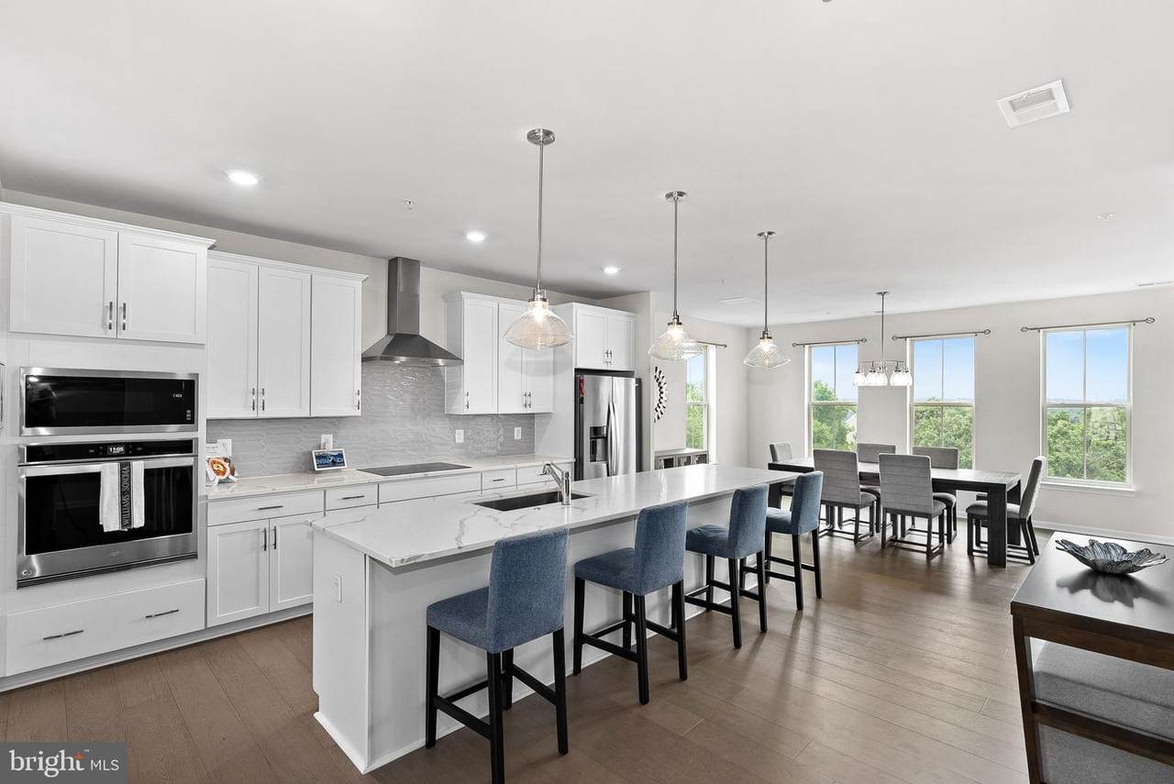
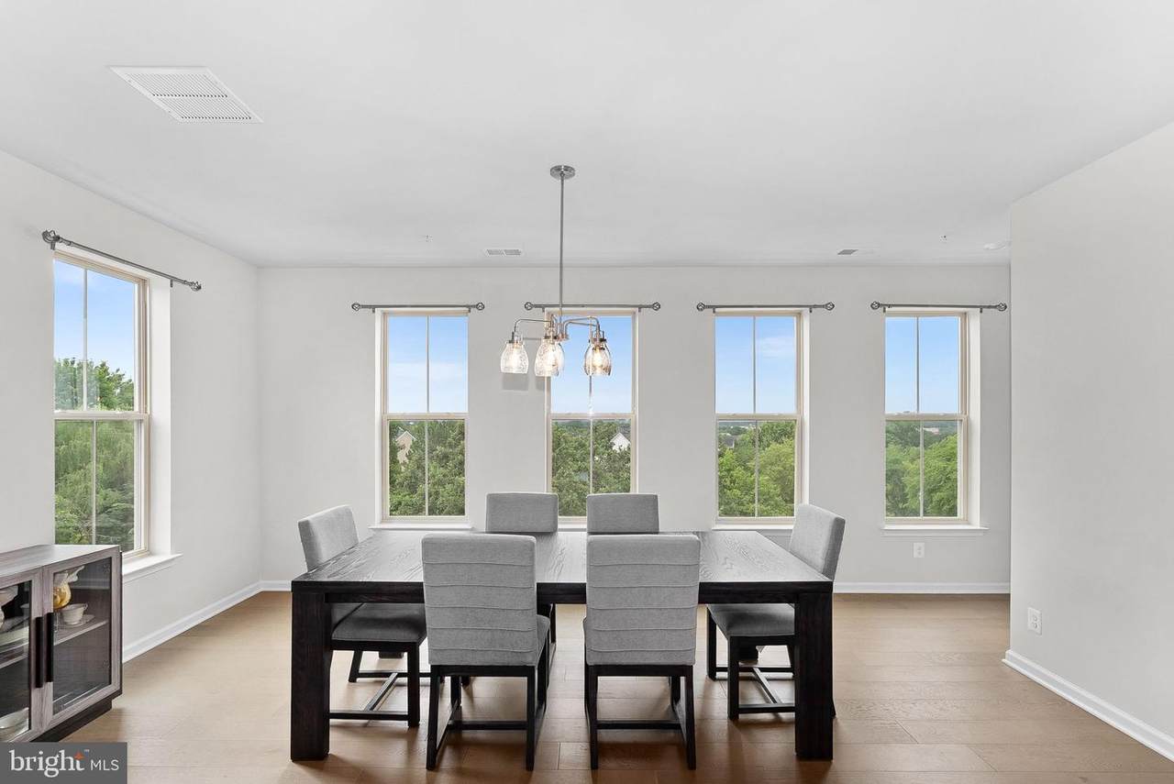
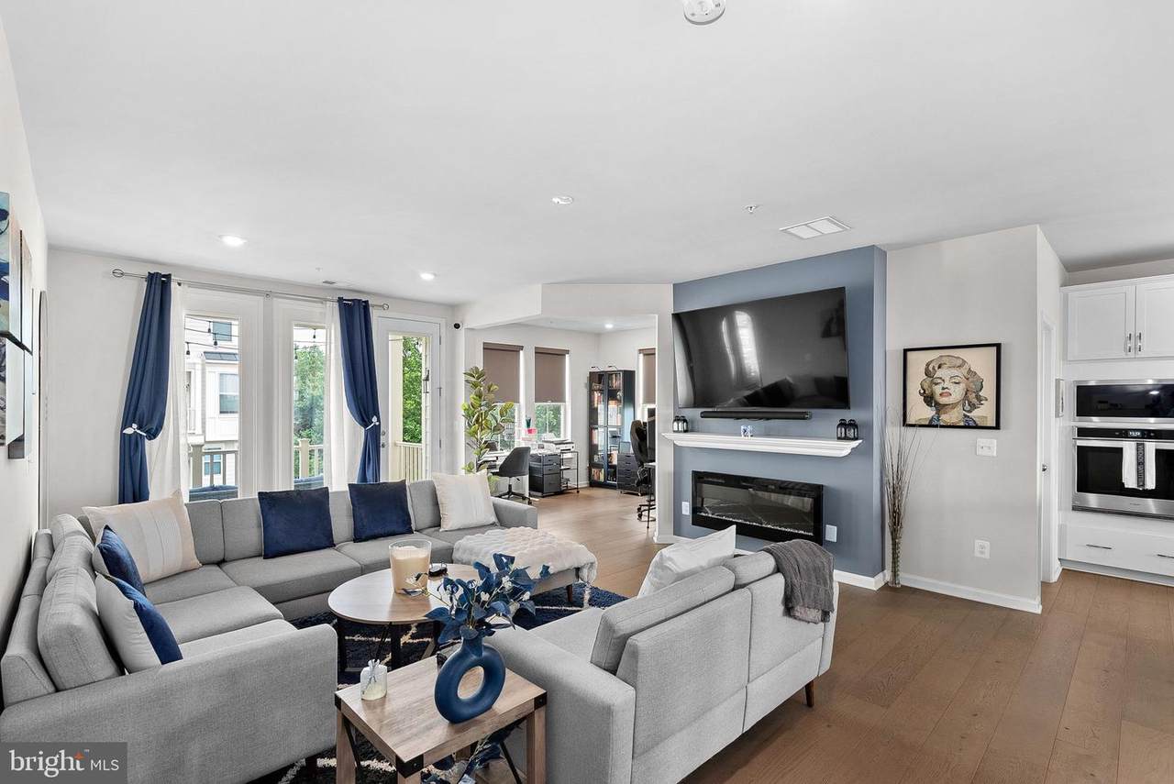
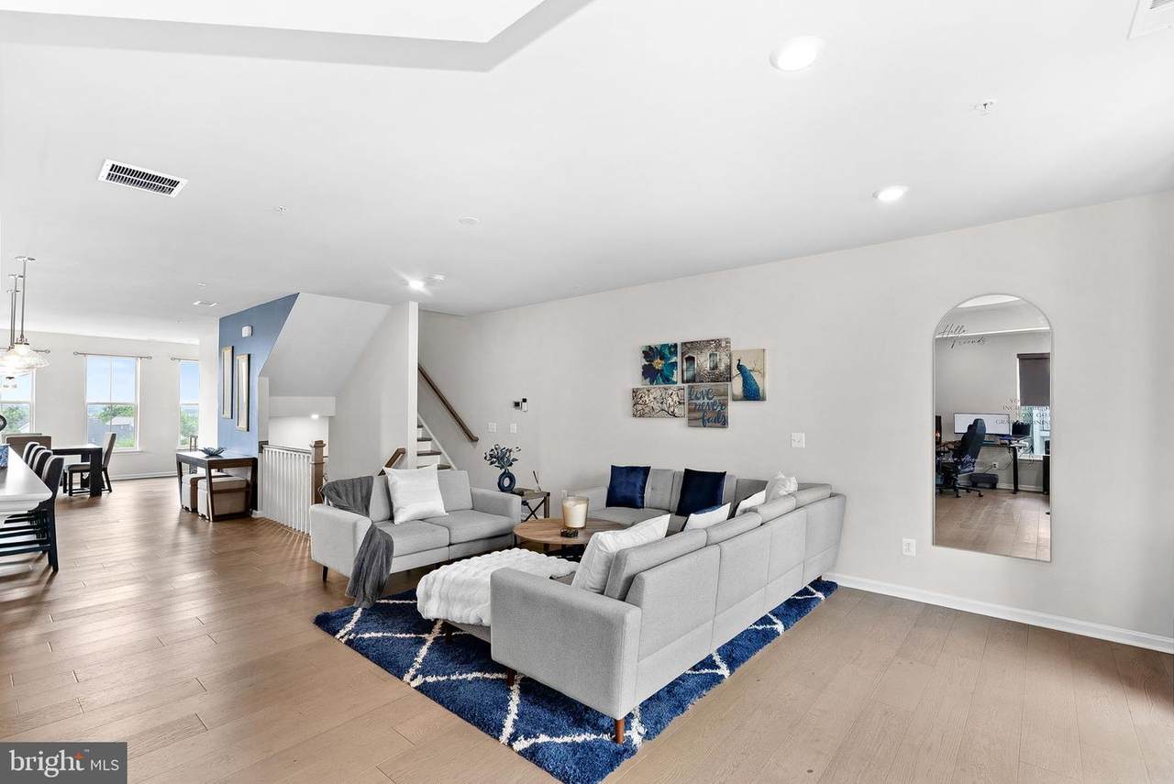
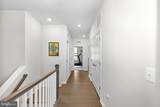
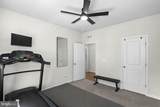
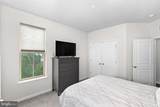
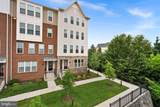
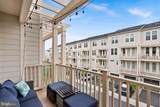
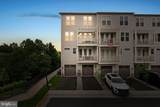
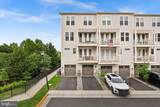
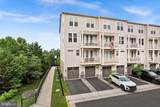
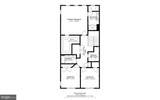
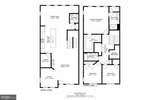
**NEW PRICE! END UNIT TOWNHOUSE LIVING WITHOUT THE TOWNHOUSE MAINTENANCE!** Welcome to 1012 Galena Terrace, offering an impressive 2,636 square feet of living space, beautiful views, and the ease of low-maintenance living, all in a home built just 3 years ago.The light-filled main level (with extra end-unit windows) offers an open, spacious layout designed for both everyday living and entertaining. The gourmet kitchen features upgraded cabinetry, quartz countertops, stainless steel appliances, a large island, and an oversized walk-in pantry. The kitchen opens seamlessly to the expansive living and dining areas, where large windows showcase the beautiful views beyond. A dedicated home office provides the perfect work-from-home space.Upstairs, the generously sized primary suite features a large walk-in closet and upgraded en suite bath. Two additional bedrooms, a full hall bath, and conveniently located bedroom-level laundry complete the upper level.Enjoy the space and feel of a townhouse without the exterior maintenance, plus a large common green space just outside that offers the feel of a yard without the upkeep.With a condo fee of just **$211 per month and no additional HOA fee**, this nearly new home offers an incredible amount of space for the price. Even better, qualified buyers may have the opportunity to assume the seller’s **4.99% VA loan**.Ideally located just minutes from historic Downtown Leesburg, shopping, dining, the Leesburg Premium Outlets, and major commuter routes.**2,636 SQ FT | BUILT 2023 | 3 BEDROOMS | 2.5 BATHS | HOME OFFICE | GARAGE | $211/MONTH CONDO FEE | POTENTIALLY ASSUMABLE 4.99% VA LOAN**
-
3BEDS
-
N/AACRES
-
2BATHS
-
11/2 BATHS
-
2,636SQFT
-
$244$/SQFT
Description
**NEW PRICE! END UNIT TOWNHOUSE LIVING WITHOUT THE TOWNHOUSE MAINTENANCE!** Welcome to 1012 Galena Terrace, offering an impressive 2,636 square feet of living space, beautiful views, and the ease of low-maintenance living, all in a home built just 3 years ago.The light-filled main level (with extra end-unit windows) offers an open, spacious layout designed for both everyday living and entertaining. The gourmet kitchen features upgraded cabinetry, quartz countertops, stainless steel appliances, a large island, and an oversized walk-in pantry. The kitchen opens seamlessly to the expansive living and dining areas, where large windows showcase the beautiful views beyond. A dedicated home office provides the perfect work-from-home space.Upstairs, the generously sized primary suite features a large walk-in closet and upgraded en suite bath. Two additional bedrooms, a full hall bath, and conveniently located bedroom-level laundry complete the upper level.Enjoy the space and feel of a townhouse without the exterior maintenance, plus a large common green space just outside that offers the feel of a yard without the upkeep.With a condo fee of just **$211 per month and no additional HOA fee**, this nearly new home offers an incredible amount of space for the price. Even better, qualified buyers may have the opportunity to assume the seller’s **4.99% VA loan**.Ideally located just minutes from historic Downtown Leesburg, shopping, dining, the Leesburg Premium Outlets, and major commuter routes.**2,636 SQ FT | BUILT 2023 | 3 BEDROOMS | 2.5 BATHS | HOME OFFICE | GARAGE | $211/MONTH CONDO FEE | POTENTIALLY ASSUMABLE 4.99% VA LOAN**
©2026 Bright MLS, All Rights Reserved. IDX information is provided exclusively for consumers' personal, non-commercial use and may not be used for any purpose other than to identify prospective properties consumers may be interested in purchasing. Some properties which appear for sale may no longer be available because they are for instance, under contract, sold, or are no longer being offered for sale. Information is deemed reliable but is not guaranteed accurate by the MLS or Tom & Cindy and Associates | Long & Foster Realtors. Some real estate firms do not participate in IDX and their listings do not appear on this website. Some properties listed with participating firms do not appear on this website at the request of the seller. Data last updated: 2026-11-10T18:54:11.663.